Author: roleplay

#11 MplusM Architects, Greece

Architecture, for MplusM, is never conceived as an isolated object. It is an unfolding dialogue between landscape, light, memory and the rituals of everyday life.


Since founding the Athens-based practice in 2001, Marita Nikoloutsou and Memos Filippidis have pursued an architecture that quietly belongs to its surroundings—one that frames experience rather than demanding attention.

Their projects resist spectacle in favour of atmosphere. Gardens become destinations rather than backdrops, courtyards carve nature into the heart of the home, and carefully choreographed sequences of light and movement transform everyday routines into spatial narratives. Throughout their work, architecture becomes less about what we see and more about how we perceive.

For this edition of THE VISIONARIES, we spoke with Memos about landscape, cinematic space, the emotional power of materials, and why the most memorable architecture often begins by stepping back.

A Dialogue with the Landscape


For MplusM, the relationship with the landscape did not emerge as an abstract theoretical position but through a specific project.

“The relationship with the landscape began with a house where the rocky slope itself became part of the architecture. We designed three bridges resting lightly on the rocks, allowing the house to touch the ground with as little intervention as possible. It was our first real dialogue with the landscape.”
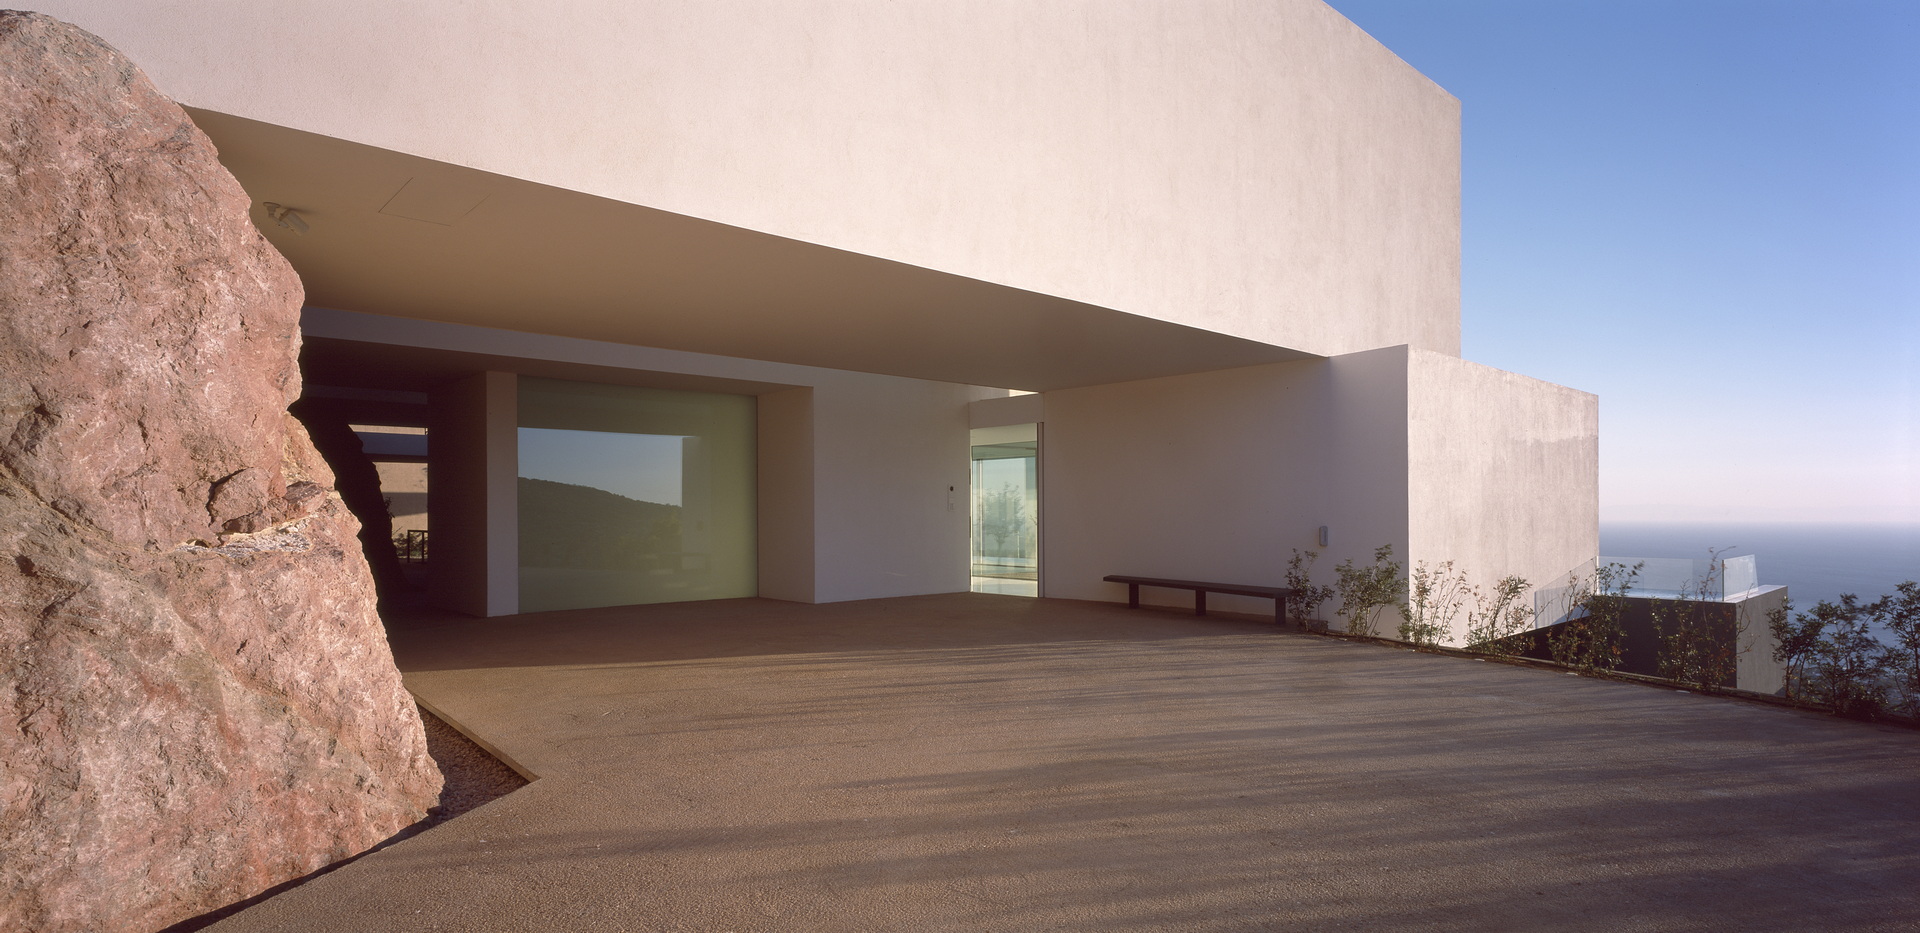
Anchored to the Rock, image courtesy of Erieta Attali

That experience fundamentally transformed the studio’s approach. Rather than treating architecture as something placed upon a site, the site itself became an active participant in the design process.

“The landscape is not only excavated in our projects. It also excavates the architecture itself.”
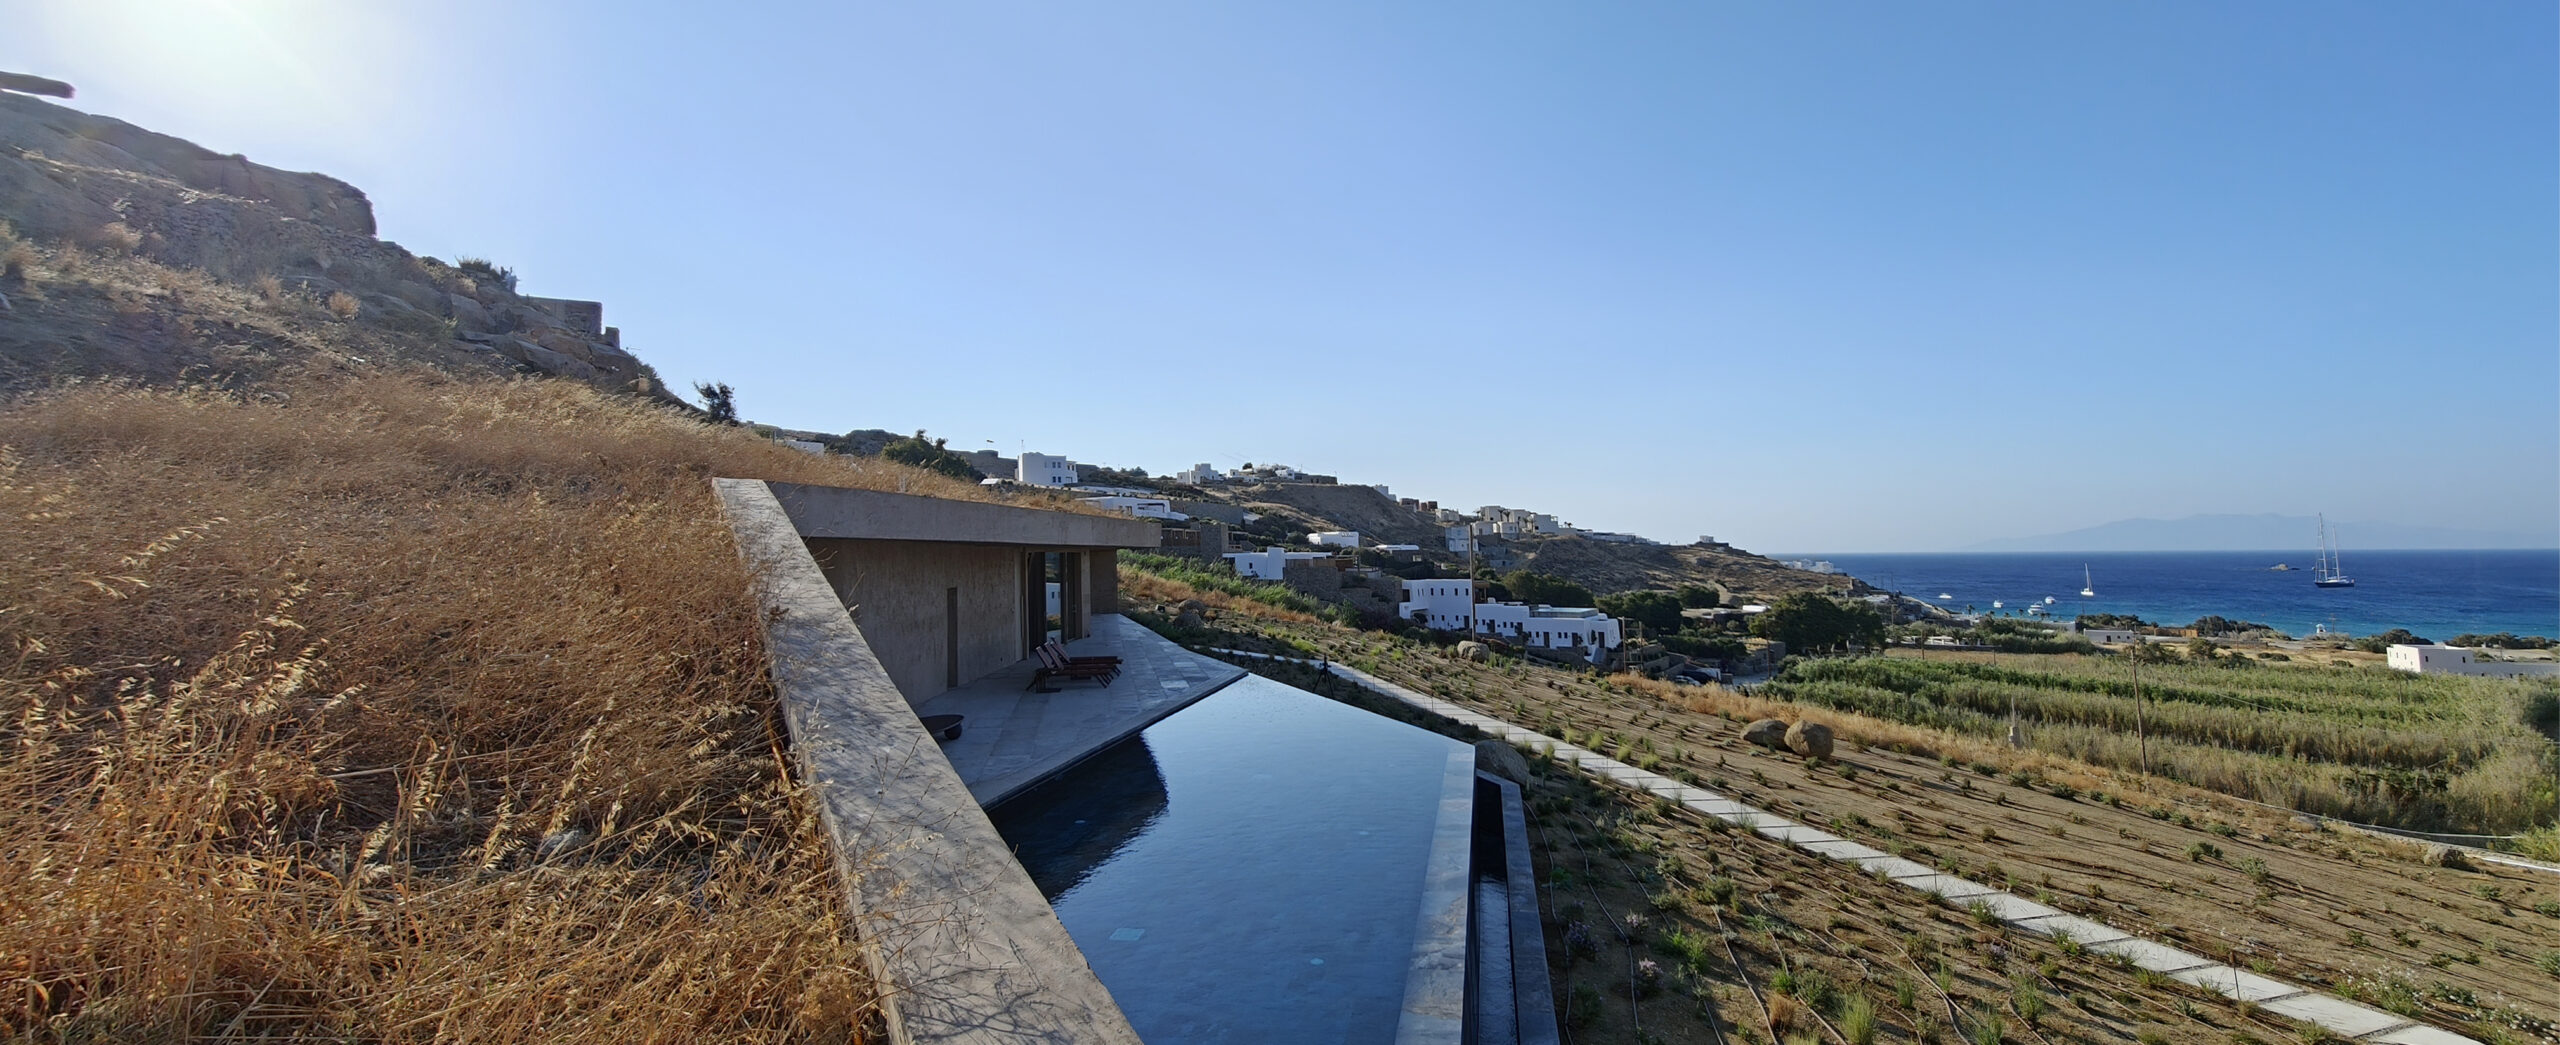
Mykonos 2026, image courtesy of MplusM Architects

This reciprocal relationship has since become one of the defining characteristics of their work. Courtyards, voids and planted pockets interrupt the built volume, allowing nature to repeatedly reappear as one moves through the house. The journey becomes one of continuous rediscovery, where interior and exterior are no longer clearly separated.

Framing More Than a View


The notion of framing occupies a central place in MplusM’s architecture. Yet for Memos, a view is rarely understood as a distant panorama alone.

“People often think of the sea or a famous monument as the view. For us, the view is usually the garden itself and the movement of the inhabitants within the house.”
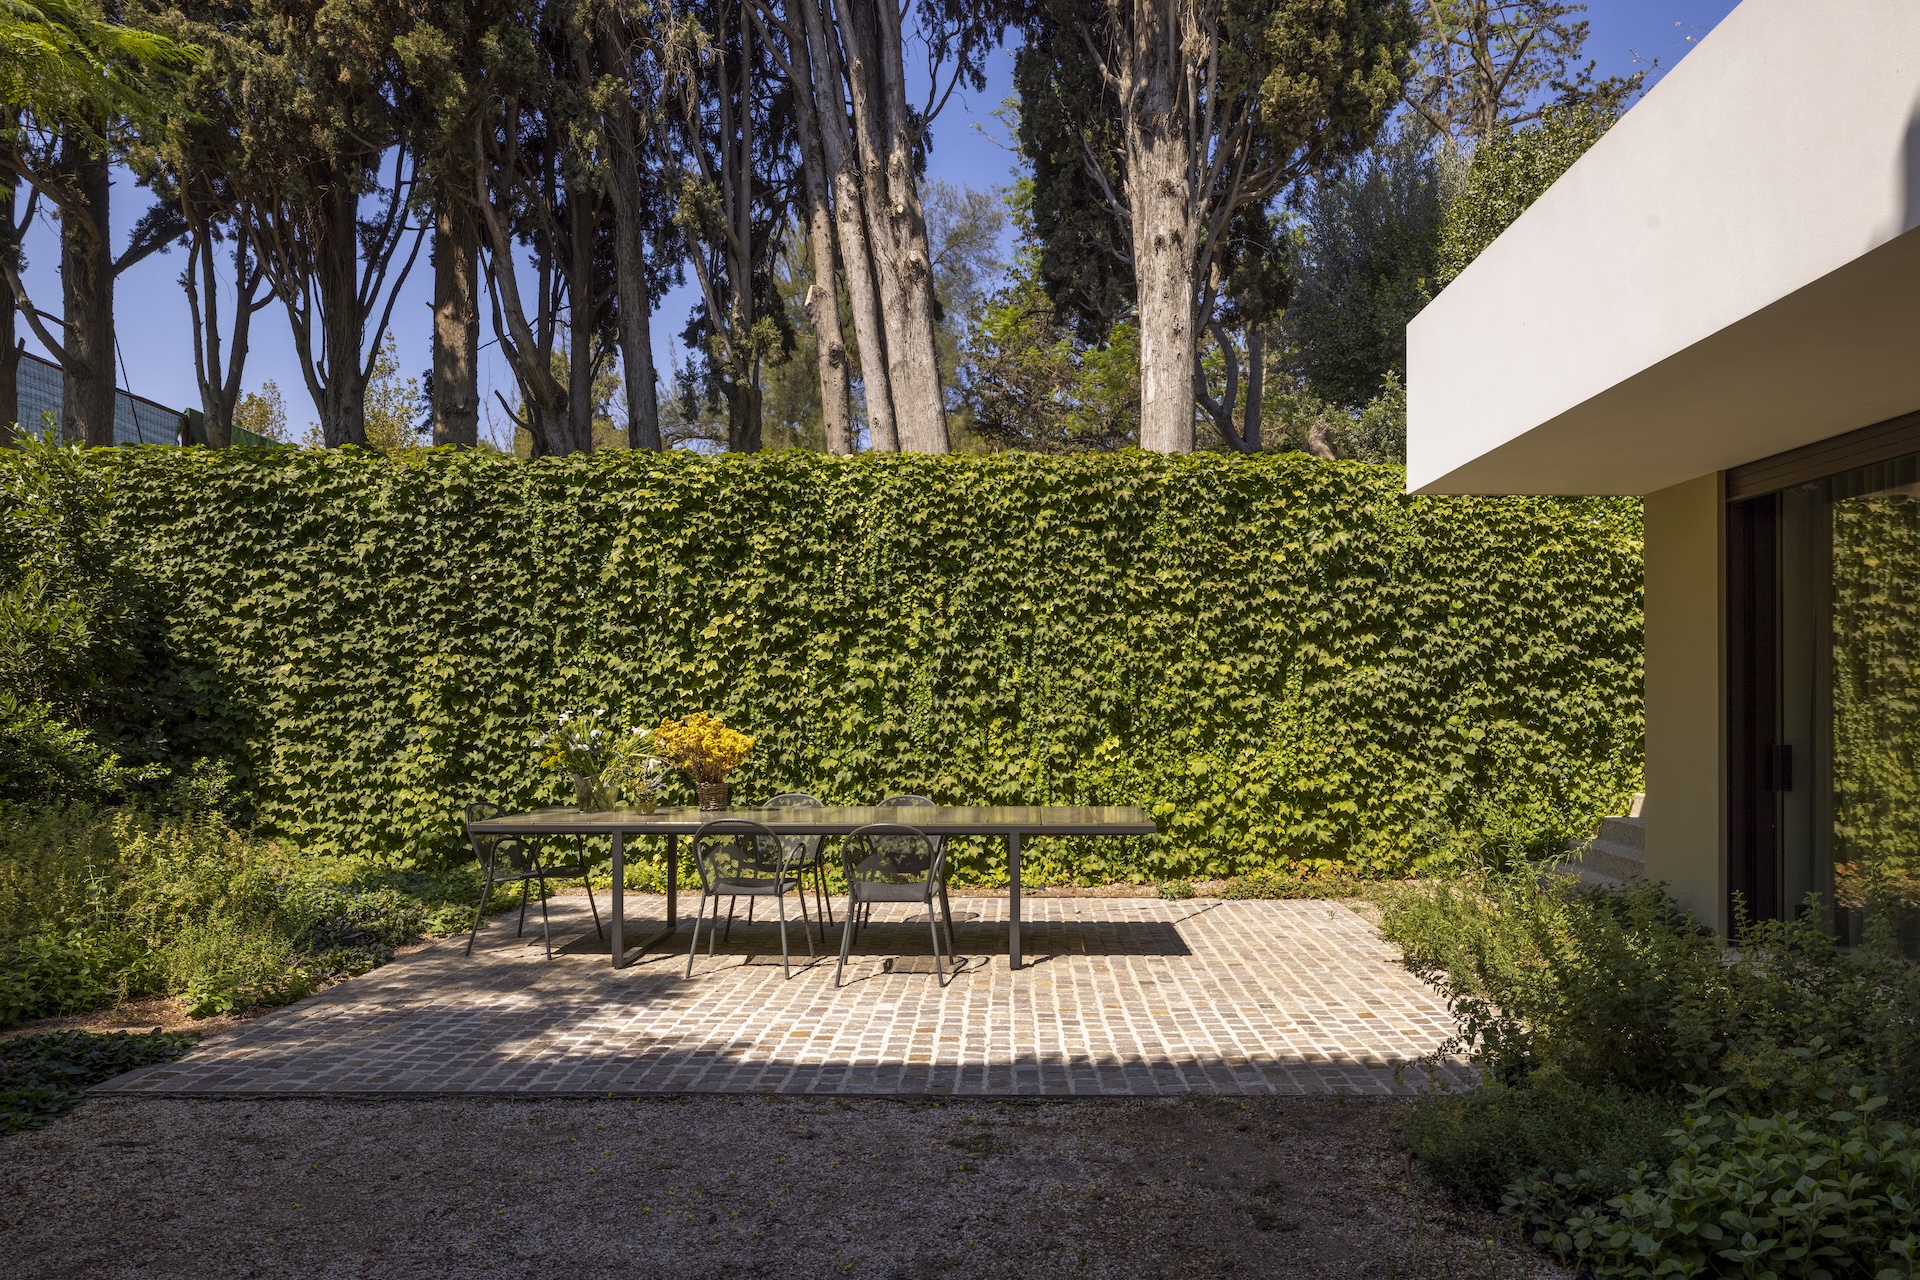
Cypress House, image courtesy of Alina Lefa

This perspective transforms architecture into an instrument that carefully edits experience rather than simply exposing it.

Movement is therefore designed almost cinematically. Visitors are guided through sequences of compression and release, shadow and light, concealment and revelation. Rather than offering everything at once, the architecture deliberately delays discovery.

The recently completed Curating the View house exemplifies this approach. Before reaching the panoramic terrace overlooking Athens and Lycabettus, visitors first pass through a luminous sequence of textile spaces shaped by softly coloured curtains.

“For a few moments, what is beautiful is withheld from immediate experience. That delay makes the discovery even more desirable.”

Softness, Reflection and the Passage of Time


Although often associated with geometric precision, MplusM’s architecture continually seeks softness.
Not softness as form, but softness as perception. Memos traces this fascination from the Ionic capital and Bernini’s sculpture to anonymous Cycladic architecture, where curved surfaces quietly absorb light and shadow.
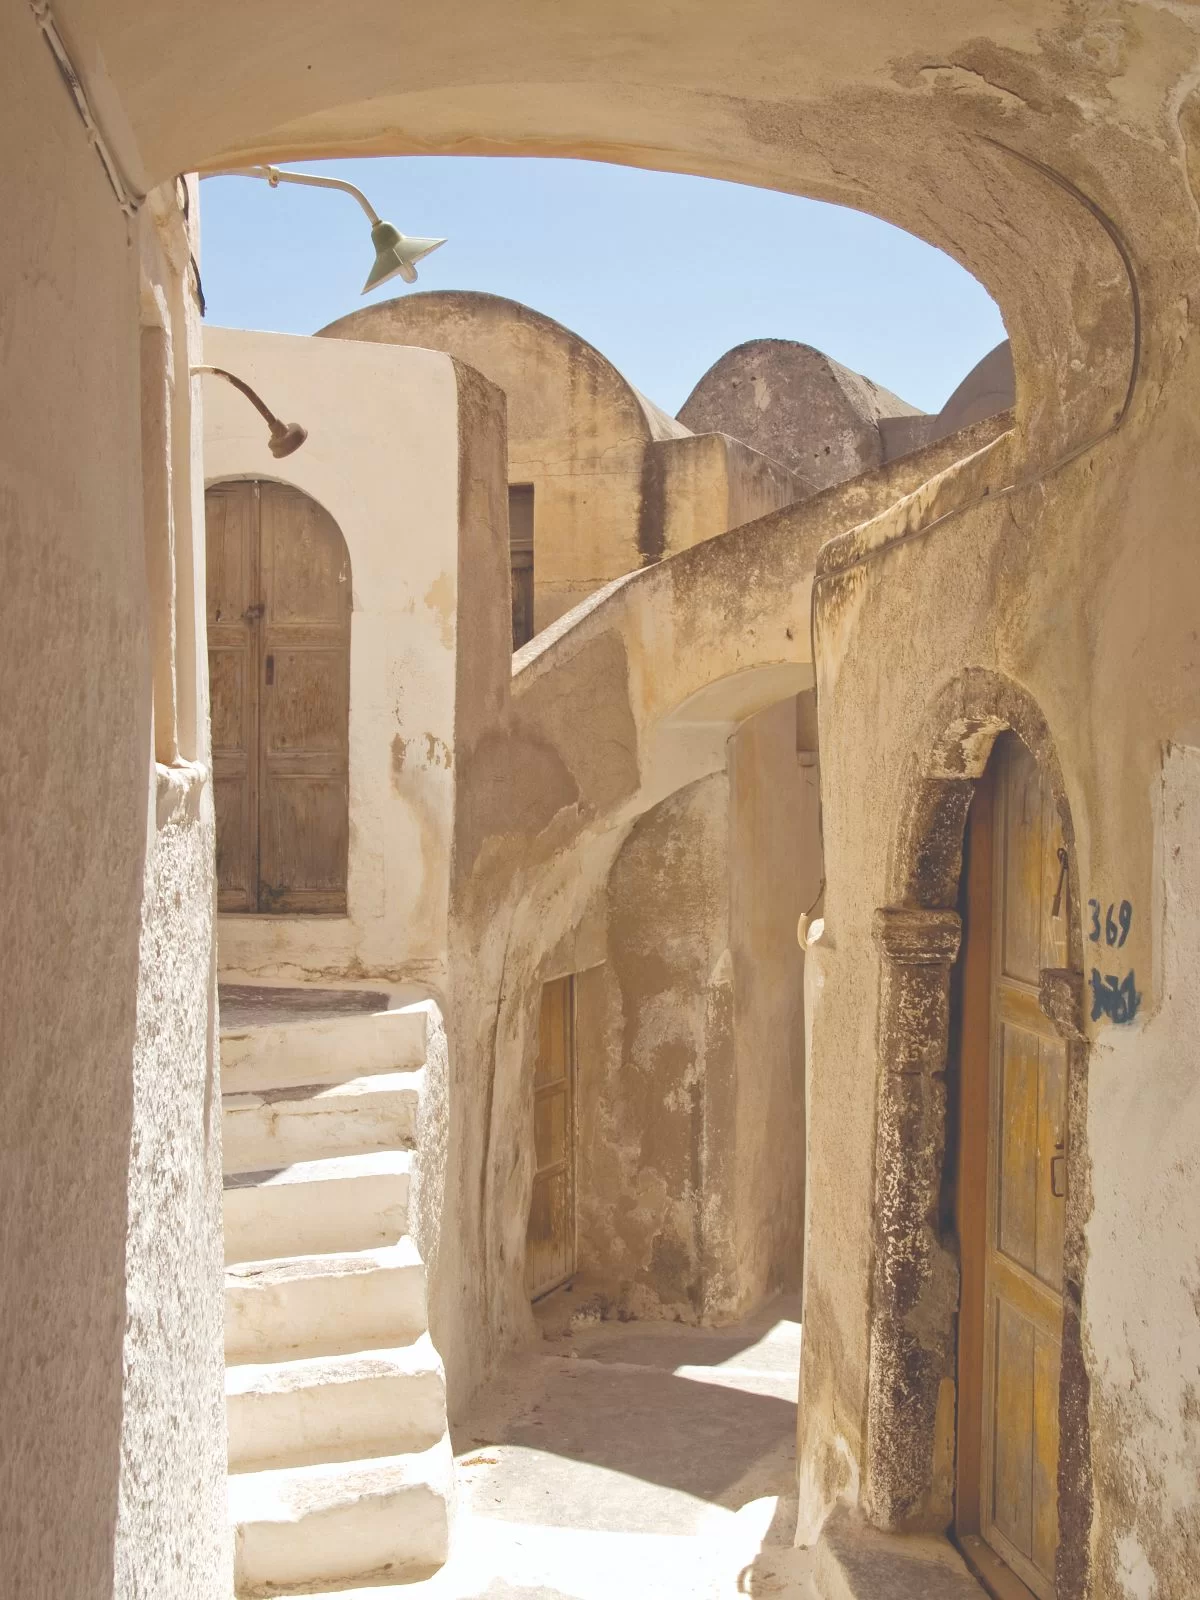
Emporio, Santorini


In their own projects, softness emerges through reflection, layered materials and blurred boundaries.

“We are interested in images that continue across surfaces—glass, marble, wood, water. Nothing ends abruptly. Things reverberate through space.”

Reflection becomes an architectural material in itself. In projects such as Reflection House, glass, polished stone, lacquered timber and shallow water create subtle visual ambiguities, dissolving conventional distinctions between inside and outside, depth and surface.
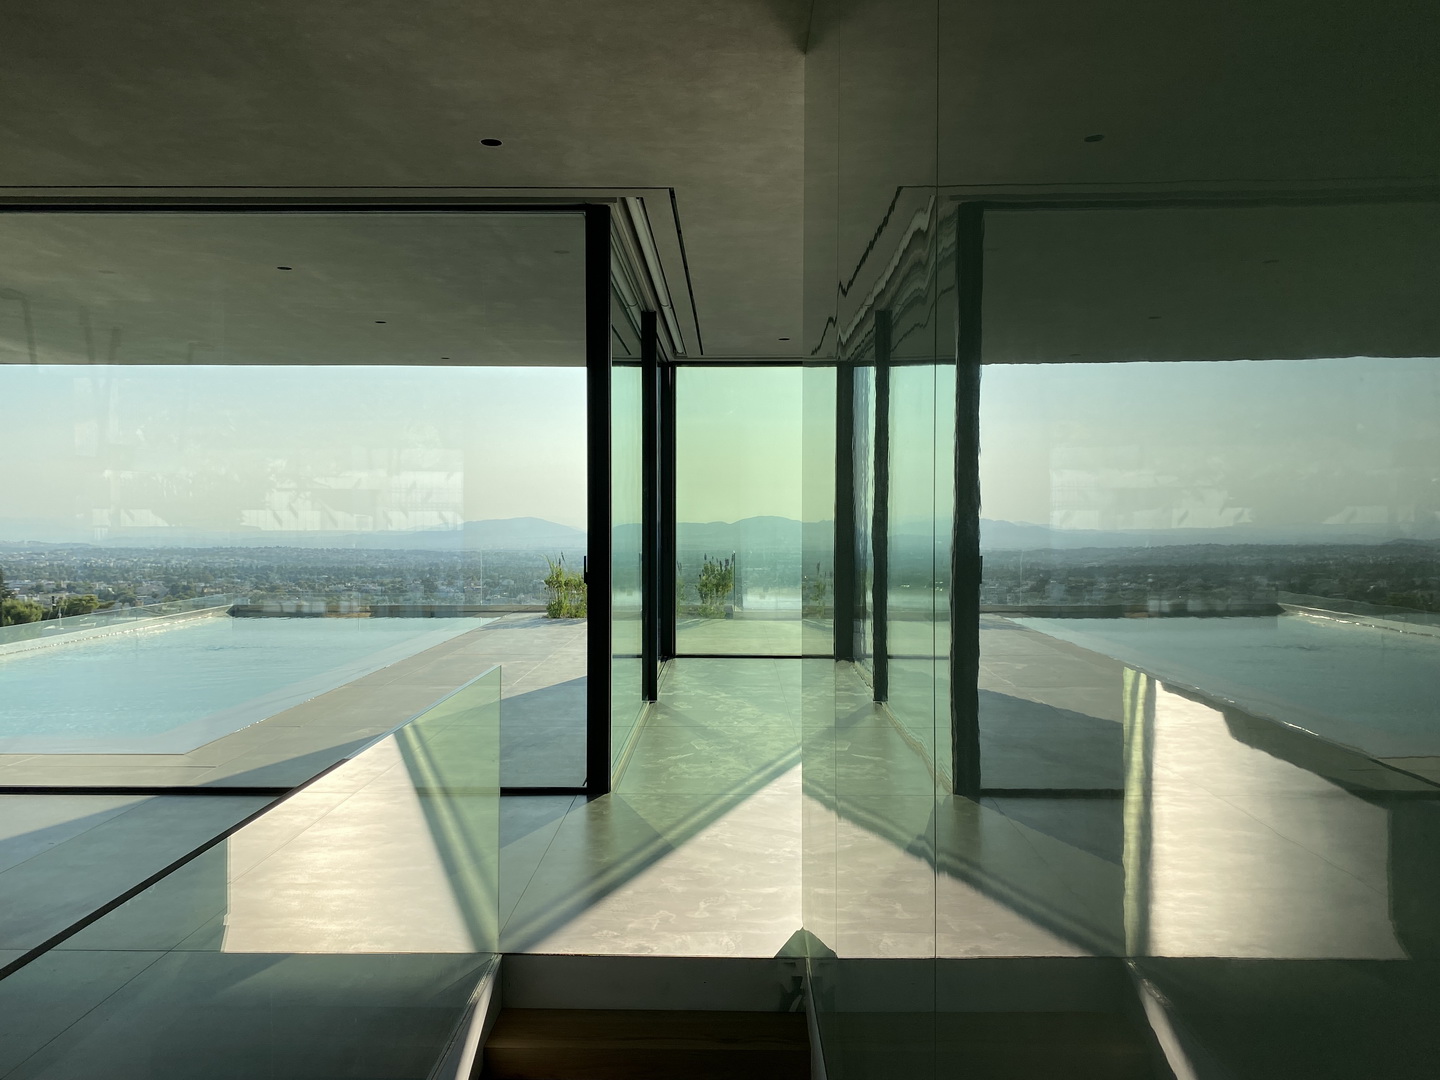
Reflection House, image courtesy of MplusM Architects

Equally important are materials that register time. Travertine, marble and timber are valued not for perfection but for their capacity to age.

“Materials embody time. They document weathering, memory and previous lives. Architecture becomes richer when it carries different layers of time rather than appearing permanently new.”

This understanding of materiality reveals architecture not as a finished object, but as something continuously transformed through use, light and memory.


Transparency as Experience


For practices such as MplusM, minimal frame systems are not merely technical components but architectural instruments. By reducing the visual presence of the frame, they allow light, landscape and atmosphere to take precedence. Transparency becomes not an aesthetic goal in itself, but a carefully orchestrated experience—one where openness, reflection and privacy coexist with remarkable precision.

Glass is meaningful only when balanced by intimacy. Whether through carefully positioned walls, timber filters, layered curtains or changes in level, privacy is always choreographed rather than simply enclosed.

In projects like Curating the View, expansive glazing opens the house towards the city while translucent curtains create a sequence of spaces that momentarily suspend perception.

“Architecture should never reveal everything immediately. Discovery is part of the experience.”

This careful orchestration between openness and protection reflects a broader understanding of minimal architecture—not as reduction for its own sake, but as a way of heightening emotion through precision.

Designing for Emotion


Asked what defines truly visionary architecture today, Memos looks not toward technological innovation but toward architecture’s enduring ability to produce emotional effects. Throughout history, he reflects, visionary architects have challenged conventions not merely through new forms but by transforming the way people experience space.
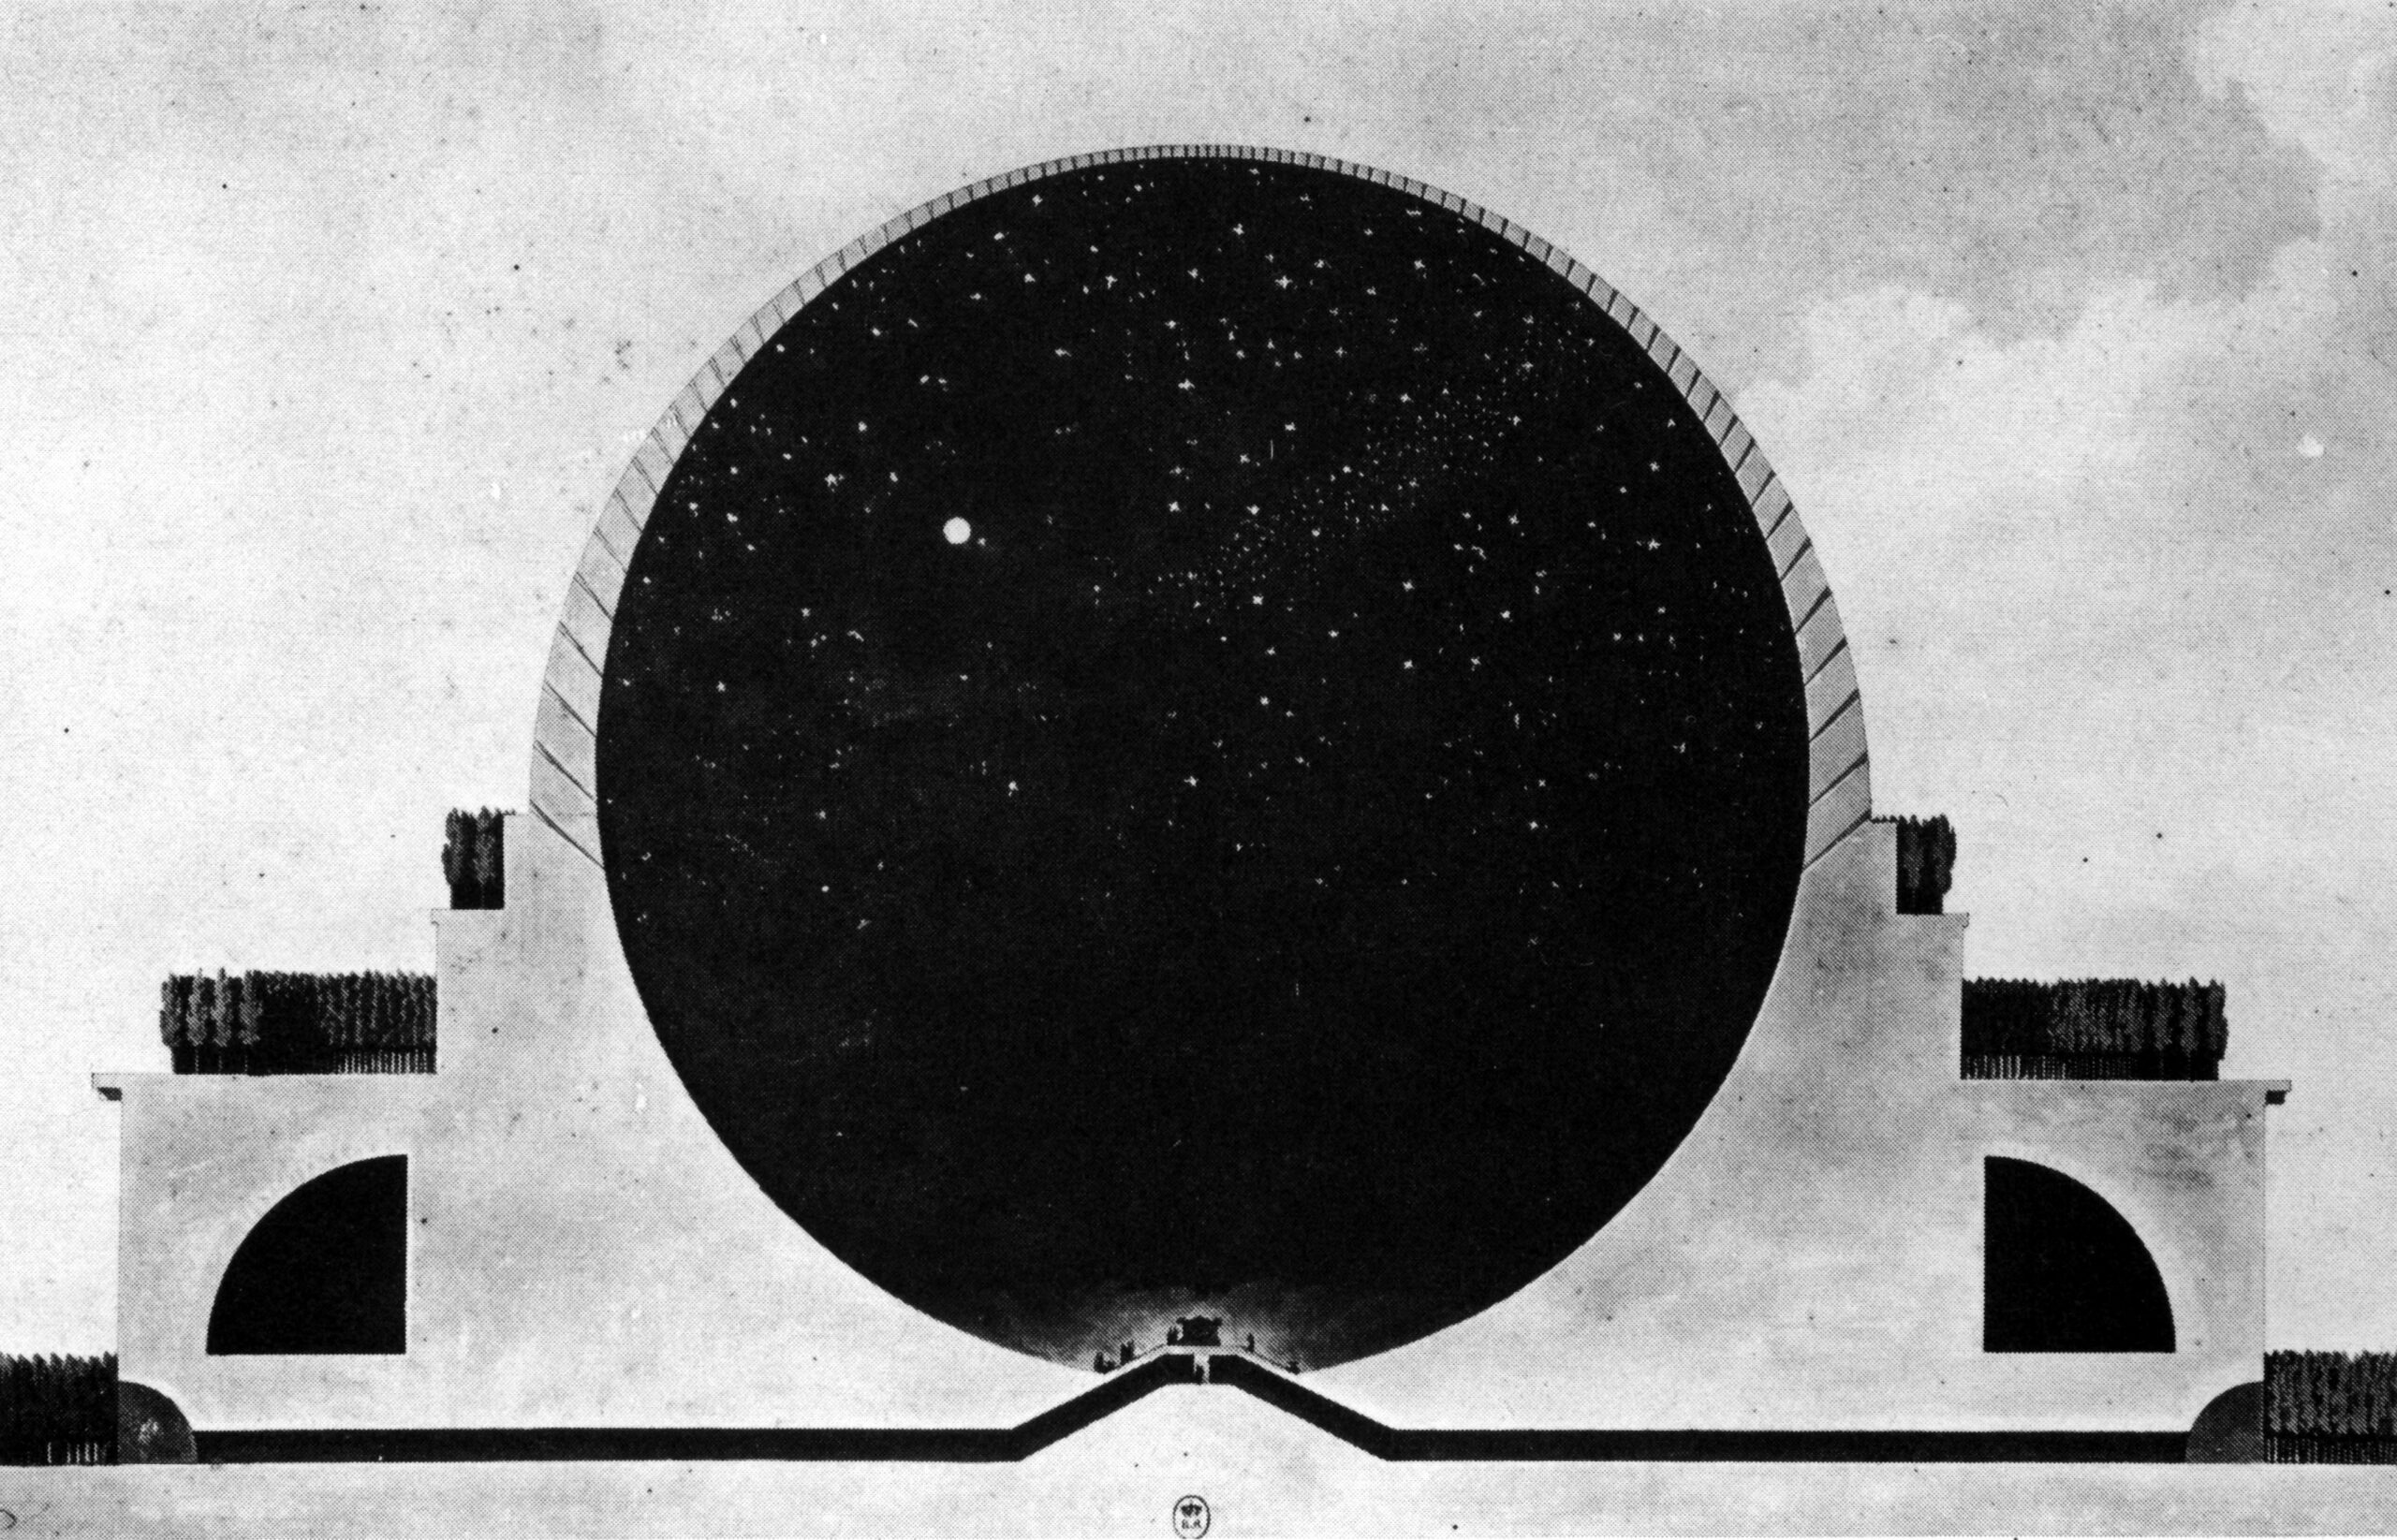
Cenotaph for Newton, Etienne-Louis Boullée, 1784


“Architecture is far more than shelter. It is a mechanism for producing effects—for delighting, unsettling and expanding our senses.”
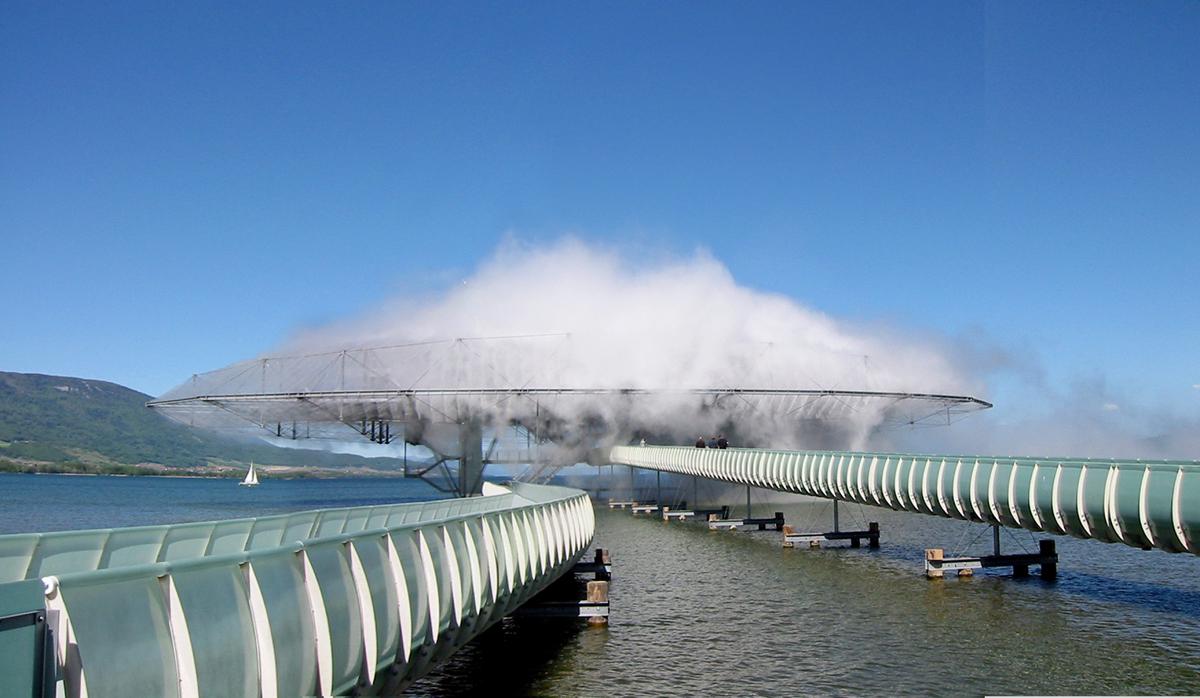
Diller Scofidio + Renfro, Blur Building, Exposition Pavilion,Yverdon-Les-Bains, 2002

Perhaps this is why landscape remains such a constant presence throughout MplusM’s work. Landscape is never static. It changes with weather, light and time while remaining fundamentally itself. The architecture they pursue aspires to the same condition.

Buildings that quietly receive time.
Buildings that frame not only views, but memory.
Buildings that reveal rather than impose.
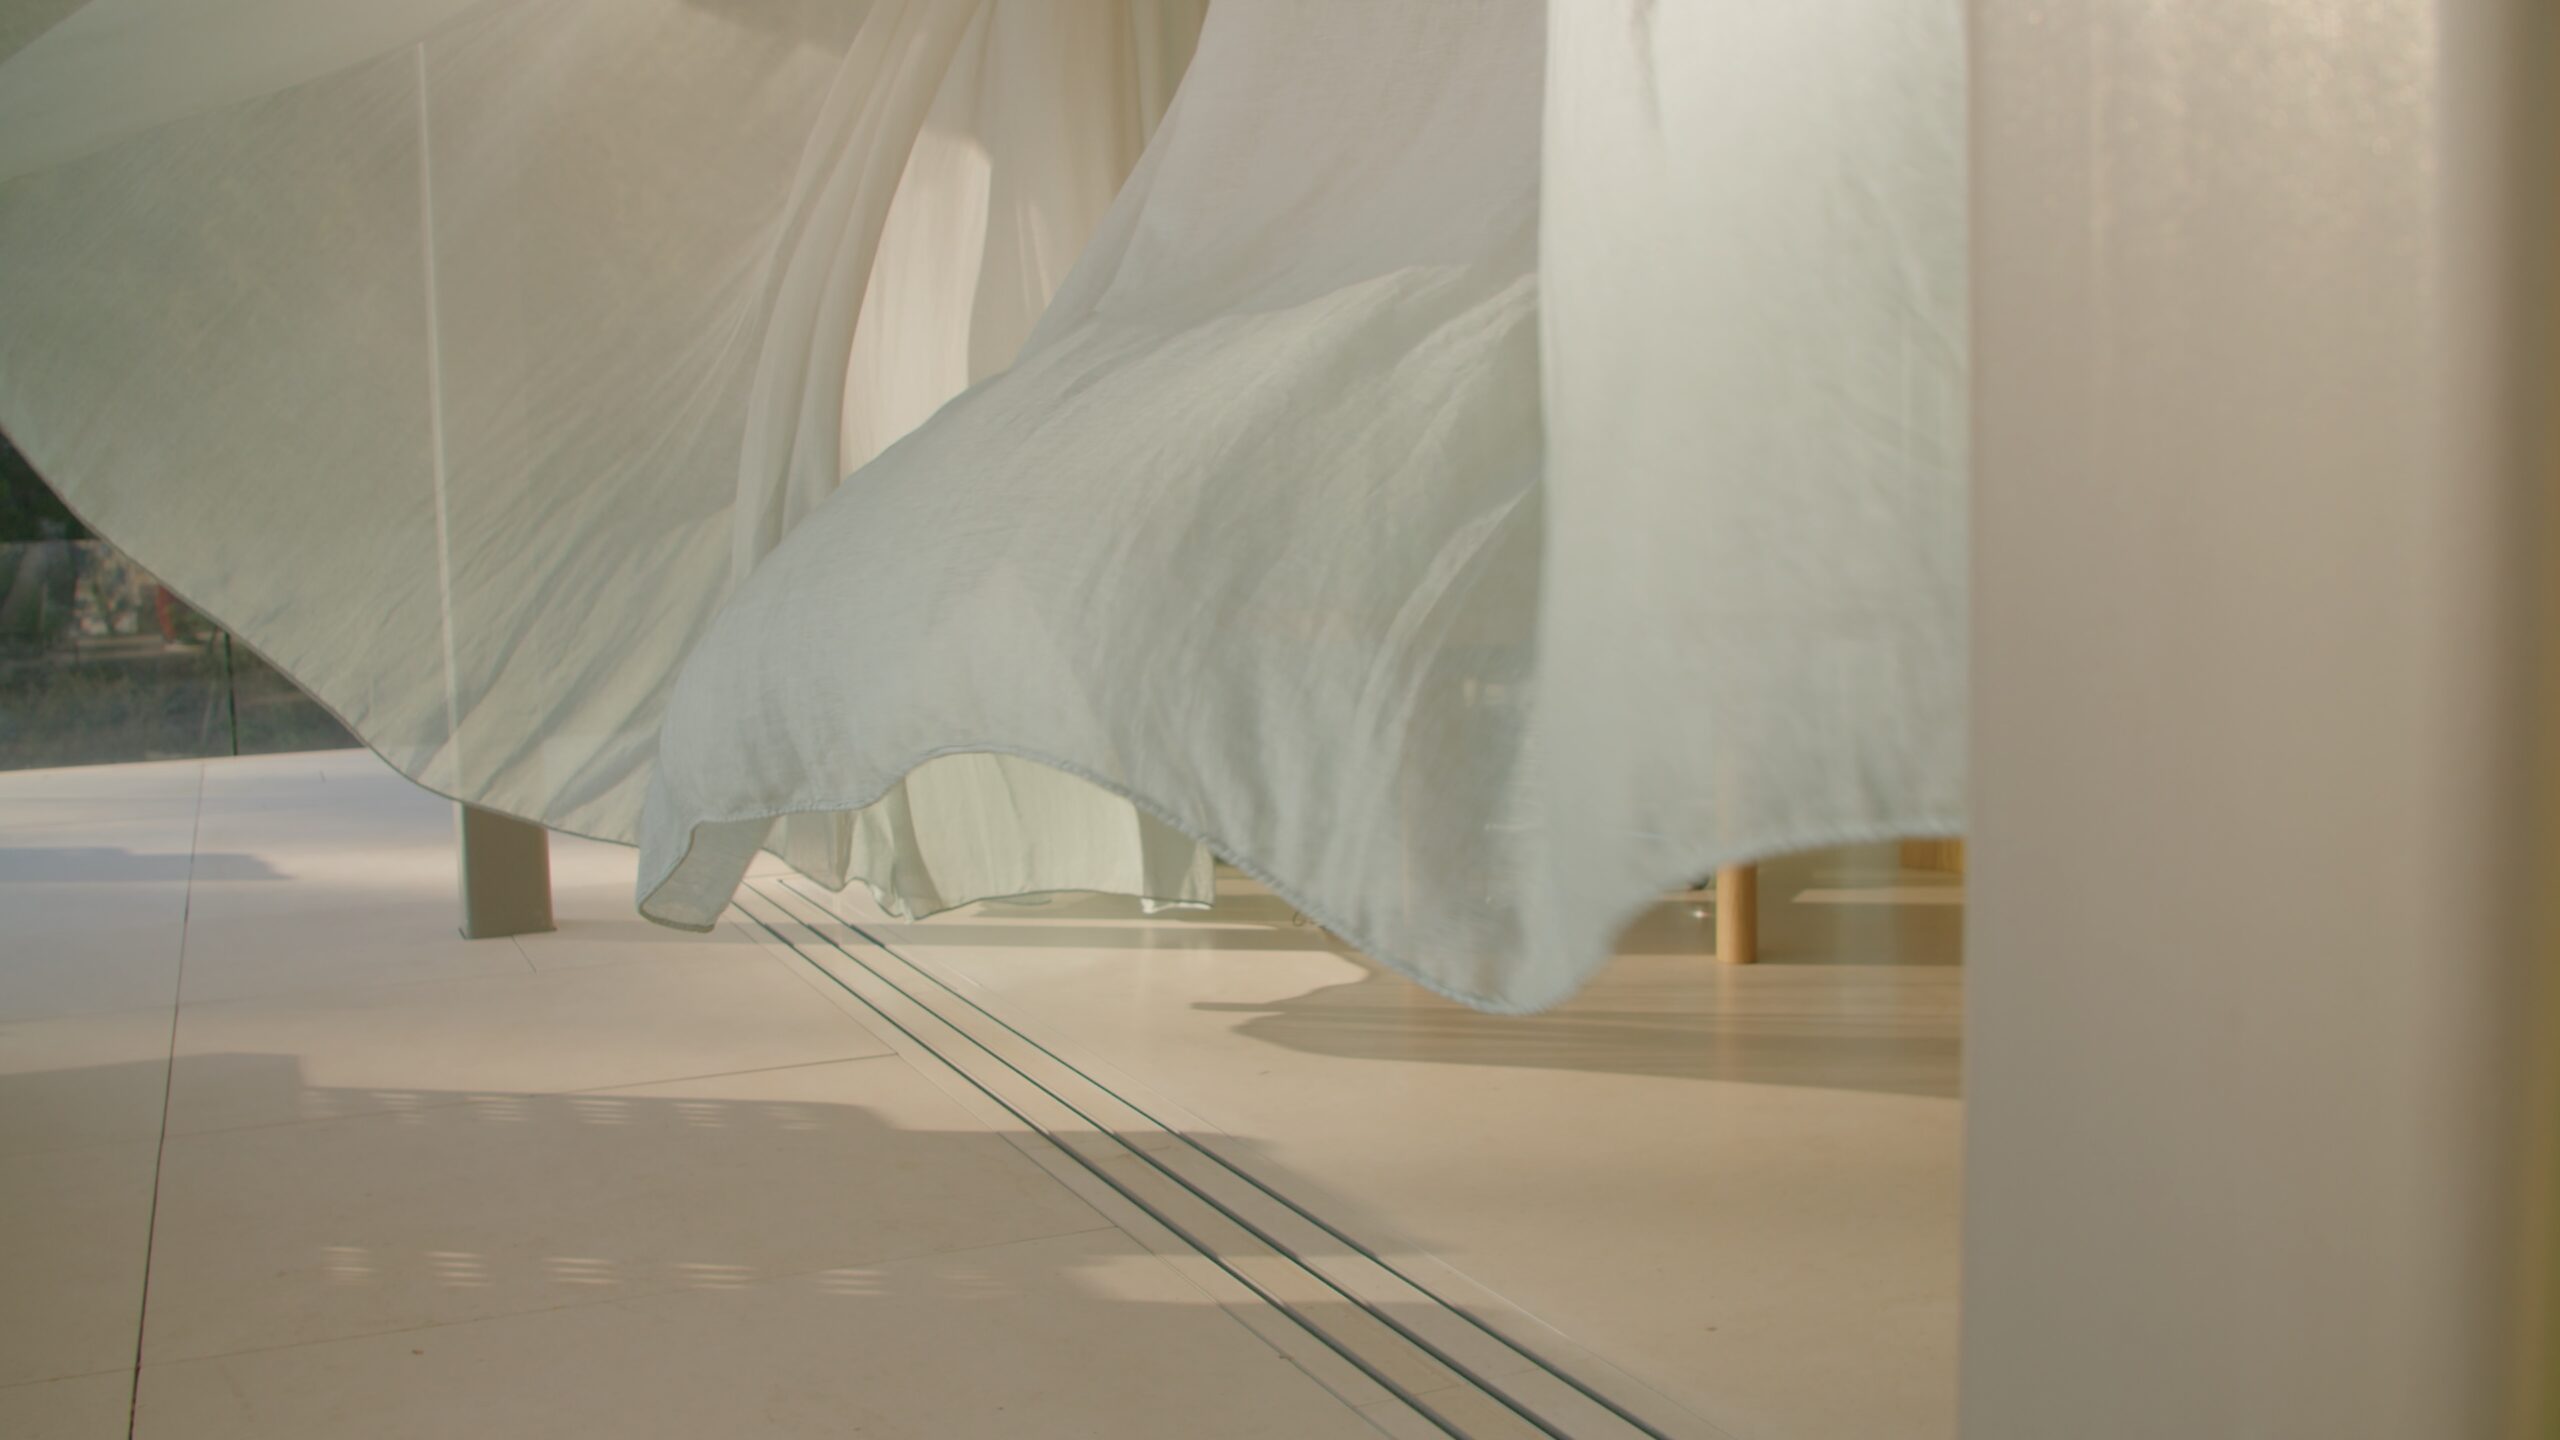
Curating The View, detail

For MplusM, visionary architecture is not defined by novelty alone. It is measured by its capacity to transform perception—to frame light, reveal landscape, embody memory and quietly reshape the way we inhabit the world.

Their work reminds us that architecture does not become timeless by resisting change, but by making us more aware of time itself. In this sense, the true visionary is not the one who predicts the future, but the one who expands our way of seeing the present.
Irakleia: Architecture, Place and the Value of Listening

Some places are reached only after a long journey. Irakleia is one of them.

Nestled in the Small Cyclades, the island became the setting for this year’s DOMa Summer School—a workshop that invited architecture students to explore an alternative way of thinking about design. Here, the journey itself became part of the learning experience, encouraging participants to slow down, observe and engage deeply with their surroundings before imagining architectural interventions.

Unlike many islands that have gradually surrendered to overdevelopment, Irakleia remains remarkably untouched. As part of the Natura 2000 protected network, its landscape is home to Posidonia seagrass meadows, Mediterranean monk seals (Monachus monachus), loggerhead sea turtles (Caretta caretta) and countless other species that define the fragile ecology of the Small Cyclades. The absence of large-scale tourism, luxury resorts—and perhaps most strikingly, the absence of swimming pools—feels almost radical today. It is a reminder that development can take different paths, and that preserving a place can be just as meaningful as transforming it.

This year’s workshop, curated by Florian Summa and Anne Femmer of SUMMACUMFEMMER, embraced exactly that way of thinking.

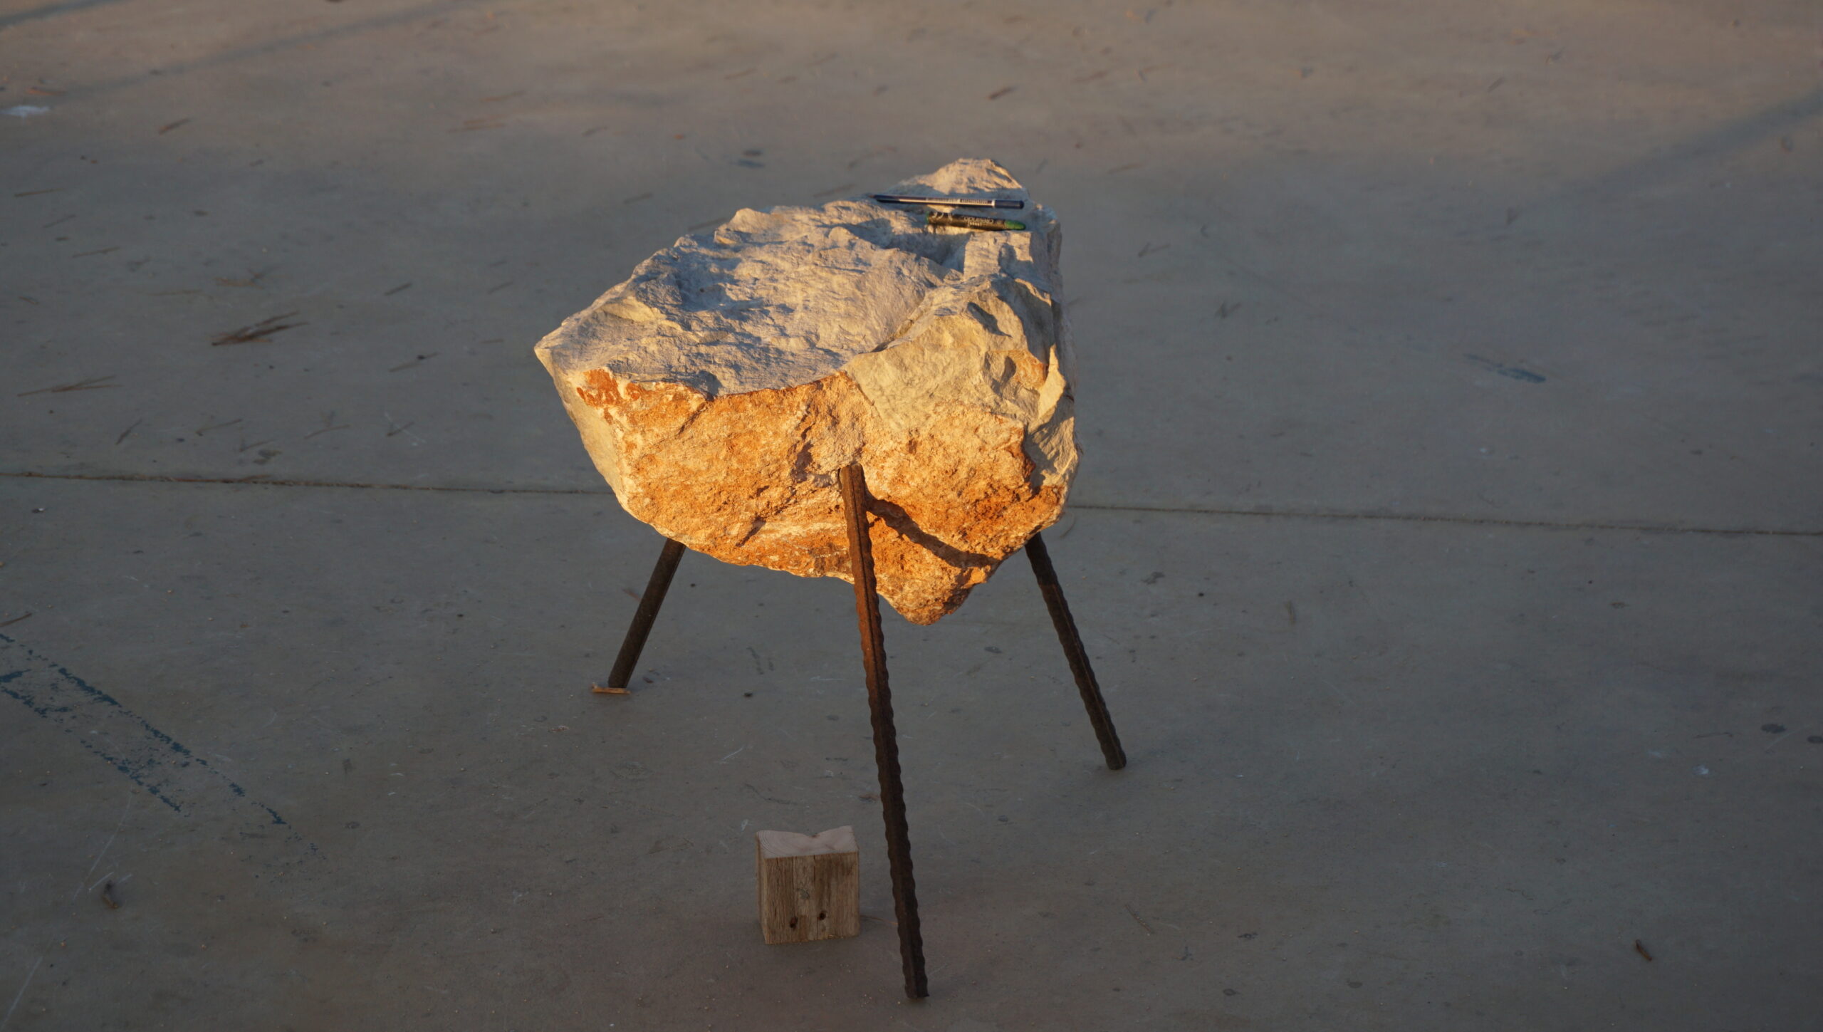
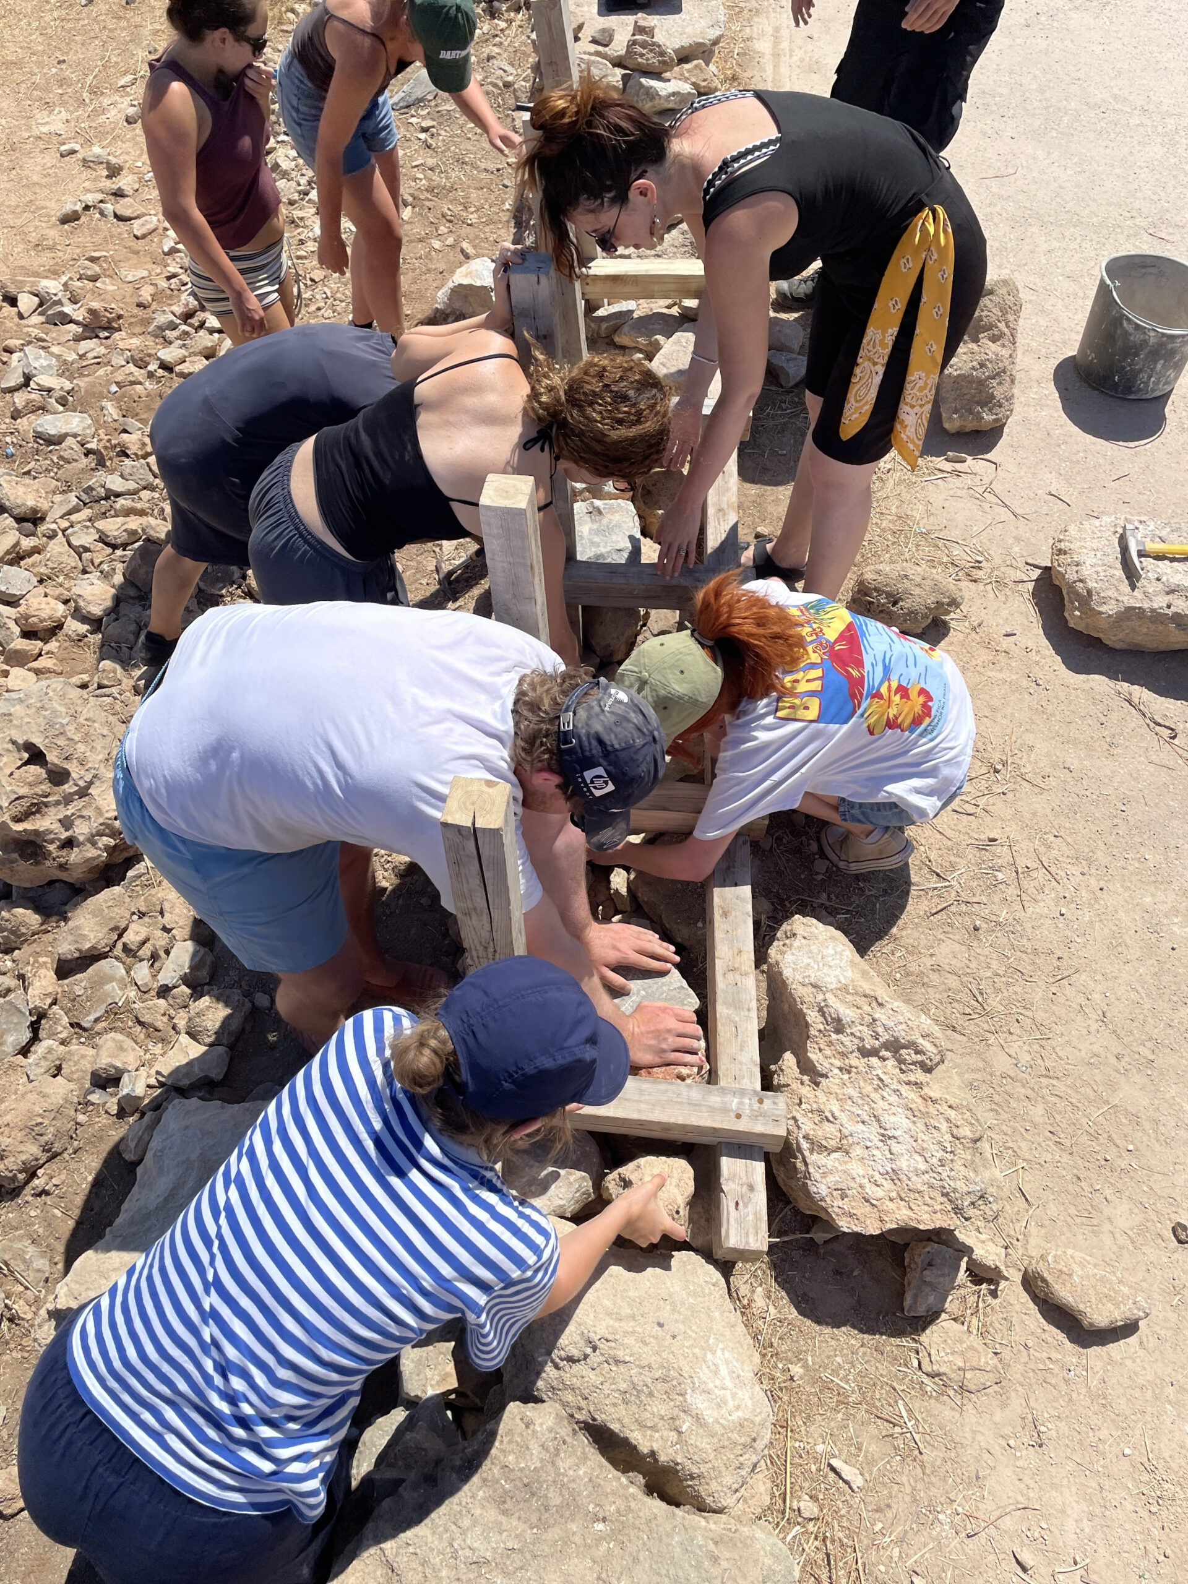
Rather than arriving with predetermined solutions, the tutors encouraged participants to begin by observing. Walking through the village, speaking with residents and understanding everyday routines became the foundation of the design process. The resulting installations were intentionally modest in scale—temporary public interventions that responded to local conditions while respecting the island’s identity and character.

SUMMACUMFEMMER‘s approach offered an inspiring example of architecture rooted in process rather than object. Local stone, reclaimed timber and traditional construction techniques were not treated as nostalgic references but as active design tools. Making became a form of research, where craftsmanship, experimentation and collaboration shaped each intervention. Every detail reflected an architecture that grows from its context rather than imposing itself upon it.

For ORAMA, supporting initiatives such as the DOMa Summer School reflects a broader commitment to architectural culture, education and thoughtful design. We believe that meaningful architecture emerges through careful observation, respect for materials and an understanding of place—values that resonate deeply with our own approach to creating minimal architectural frames.

Beyond the installations themselves, the workshop fostered a meaningful exchange between tutors, students, organisers and the local community. It demonstrated that architecture is not only about constructing spaces, but also about building relationships, sharing knowledge and creating opportunities for dialogue.

The week concluded with a celebration that brought everyone together one final time. Against the backdrop of the Aegean sunset, music, conversation and shared experiences marked the end of a week defined by generosity, collaboration and collective learning.

Orama sponsors έσω[eso] 2026!

ORAMA Minimal Frames proudly participates as a Grand Sponsor at έσω[eso] 2026!

This year’s theme—“Design as Dialogue” —places architecture at the intersection of earth, technology, and humanity, insisting that great design emerges not from solitary genius but from sustained negotiation among diverse forces.

Under this year’s theme, “Design as Dialogue – Between Earth, Technology, and Humanity”, the conference brings together internationally acclaimed architects, designers, and creatives to explore the evolving relationship between innovation, sustainability, craftsmanship, and contemporary living. Through its participation, ORAMA reaffirms its commitment to architectural excellence, forward-thinking design, and meaningful collaborations that shape the future of the built environment.

Event starts at 16:00

Orama supports DOMa lectures | OMA

Orama Minimal Frames joins DOMa lectures and supports the presentation of OMA (Office for Metropolitan Architecture) at the atrium of the Benaki Museum. The lecture marks another great encounter between the Greek architectural community and one of the most influential practices in contemporary architectural thought and production.

OMA was founded in 1975 by Rem Koolhaas, Elia Zenghelis, Madelon Vriesendorp, and Zoe Zenghelis, and has, over the decades, developed a multifaceted and highly influential body of work spanning architecture and urban design, as well as research, theory, and strategic thinking on the city. Through projects, studies, and publications, the office has contributed to the redefinition of key concepts of the contemporary metropolis, engaging with questions of scale, program, cultural identity, and shifting socio-economic conditions. OMA’s practice is distinguished by its systematic questioning of established typologies and its production of new spatial narratives that respond to the complexities of the contemporary world.

Chris van Duijn, Partner at OMA since 2014 and a member of the office since 1996, will present the office’s recent work. Over the course of his long-standing involvement with OMA, he has been associated with some of its most emblematic projects worldwide, including the Prada stores in New York and Los Angeles (2001), Casa da Música in Porto (2005), and the CCTV Headquarters in Beijing (2012). His presentation is expected to shed light on the methodologies through which OMA approaches contemporary challenges such as urban transformation, sustainability, and the evolving relationship between architecture and society.

The lecture will be followed by a discussion with former OMA collaborators from Greece: Andreas Kourkoulas (1982–1984), Point Supreme / Konstantinos Pantazis & Marianna Rentzou (2002–2008), and Andreas Karavanas (2015–2025). This conversation aims to construct a multi-layered reading of the experience within the office, examining how OMA’s methods and ideas have been transmitted, transformed, and reactivated across different temporal and geographical contexts.

The event is part of DOMa’s ongoing commitment to fostering meaningful platforms for the exchange of knowledge and critical discourse, connecting the Greek architectural community with significant international practices and contributing to the public conversation on the pressing issues of our time.

Event starts at 20:30

Admission is free, with required registration here.

#10 BAAD Studio, Philippines

For BAAD Studio, being a visionary is not about grand gestures. It’s about being in tune with people, the environment, the materials and the rhythms that shape everyday life.


Architects Benjee Mendoza and An Bermejo-Mendoza founded BAAD Studio in 2010, allowing the practice to grow naturally as opportunities came their way. “We built BAAD Studio in 2010, and we’re grateful that its beginnings were organic. The studio grew naturally, shaped by demand, and guided by our capacity and capabilities at every stage,” An recalls


Today, BAAD Studio is known for its thoughtful and context-driven approach,  a philosophy shaped by the climate, culture, and lived realities of the Philippines.

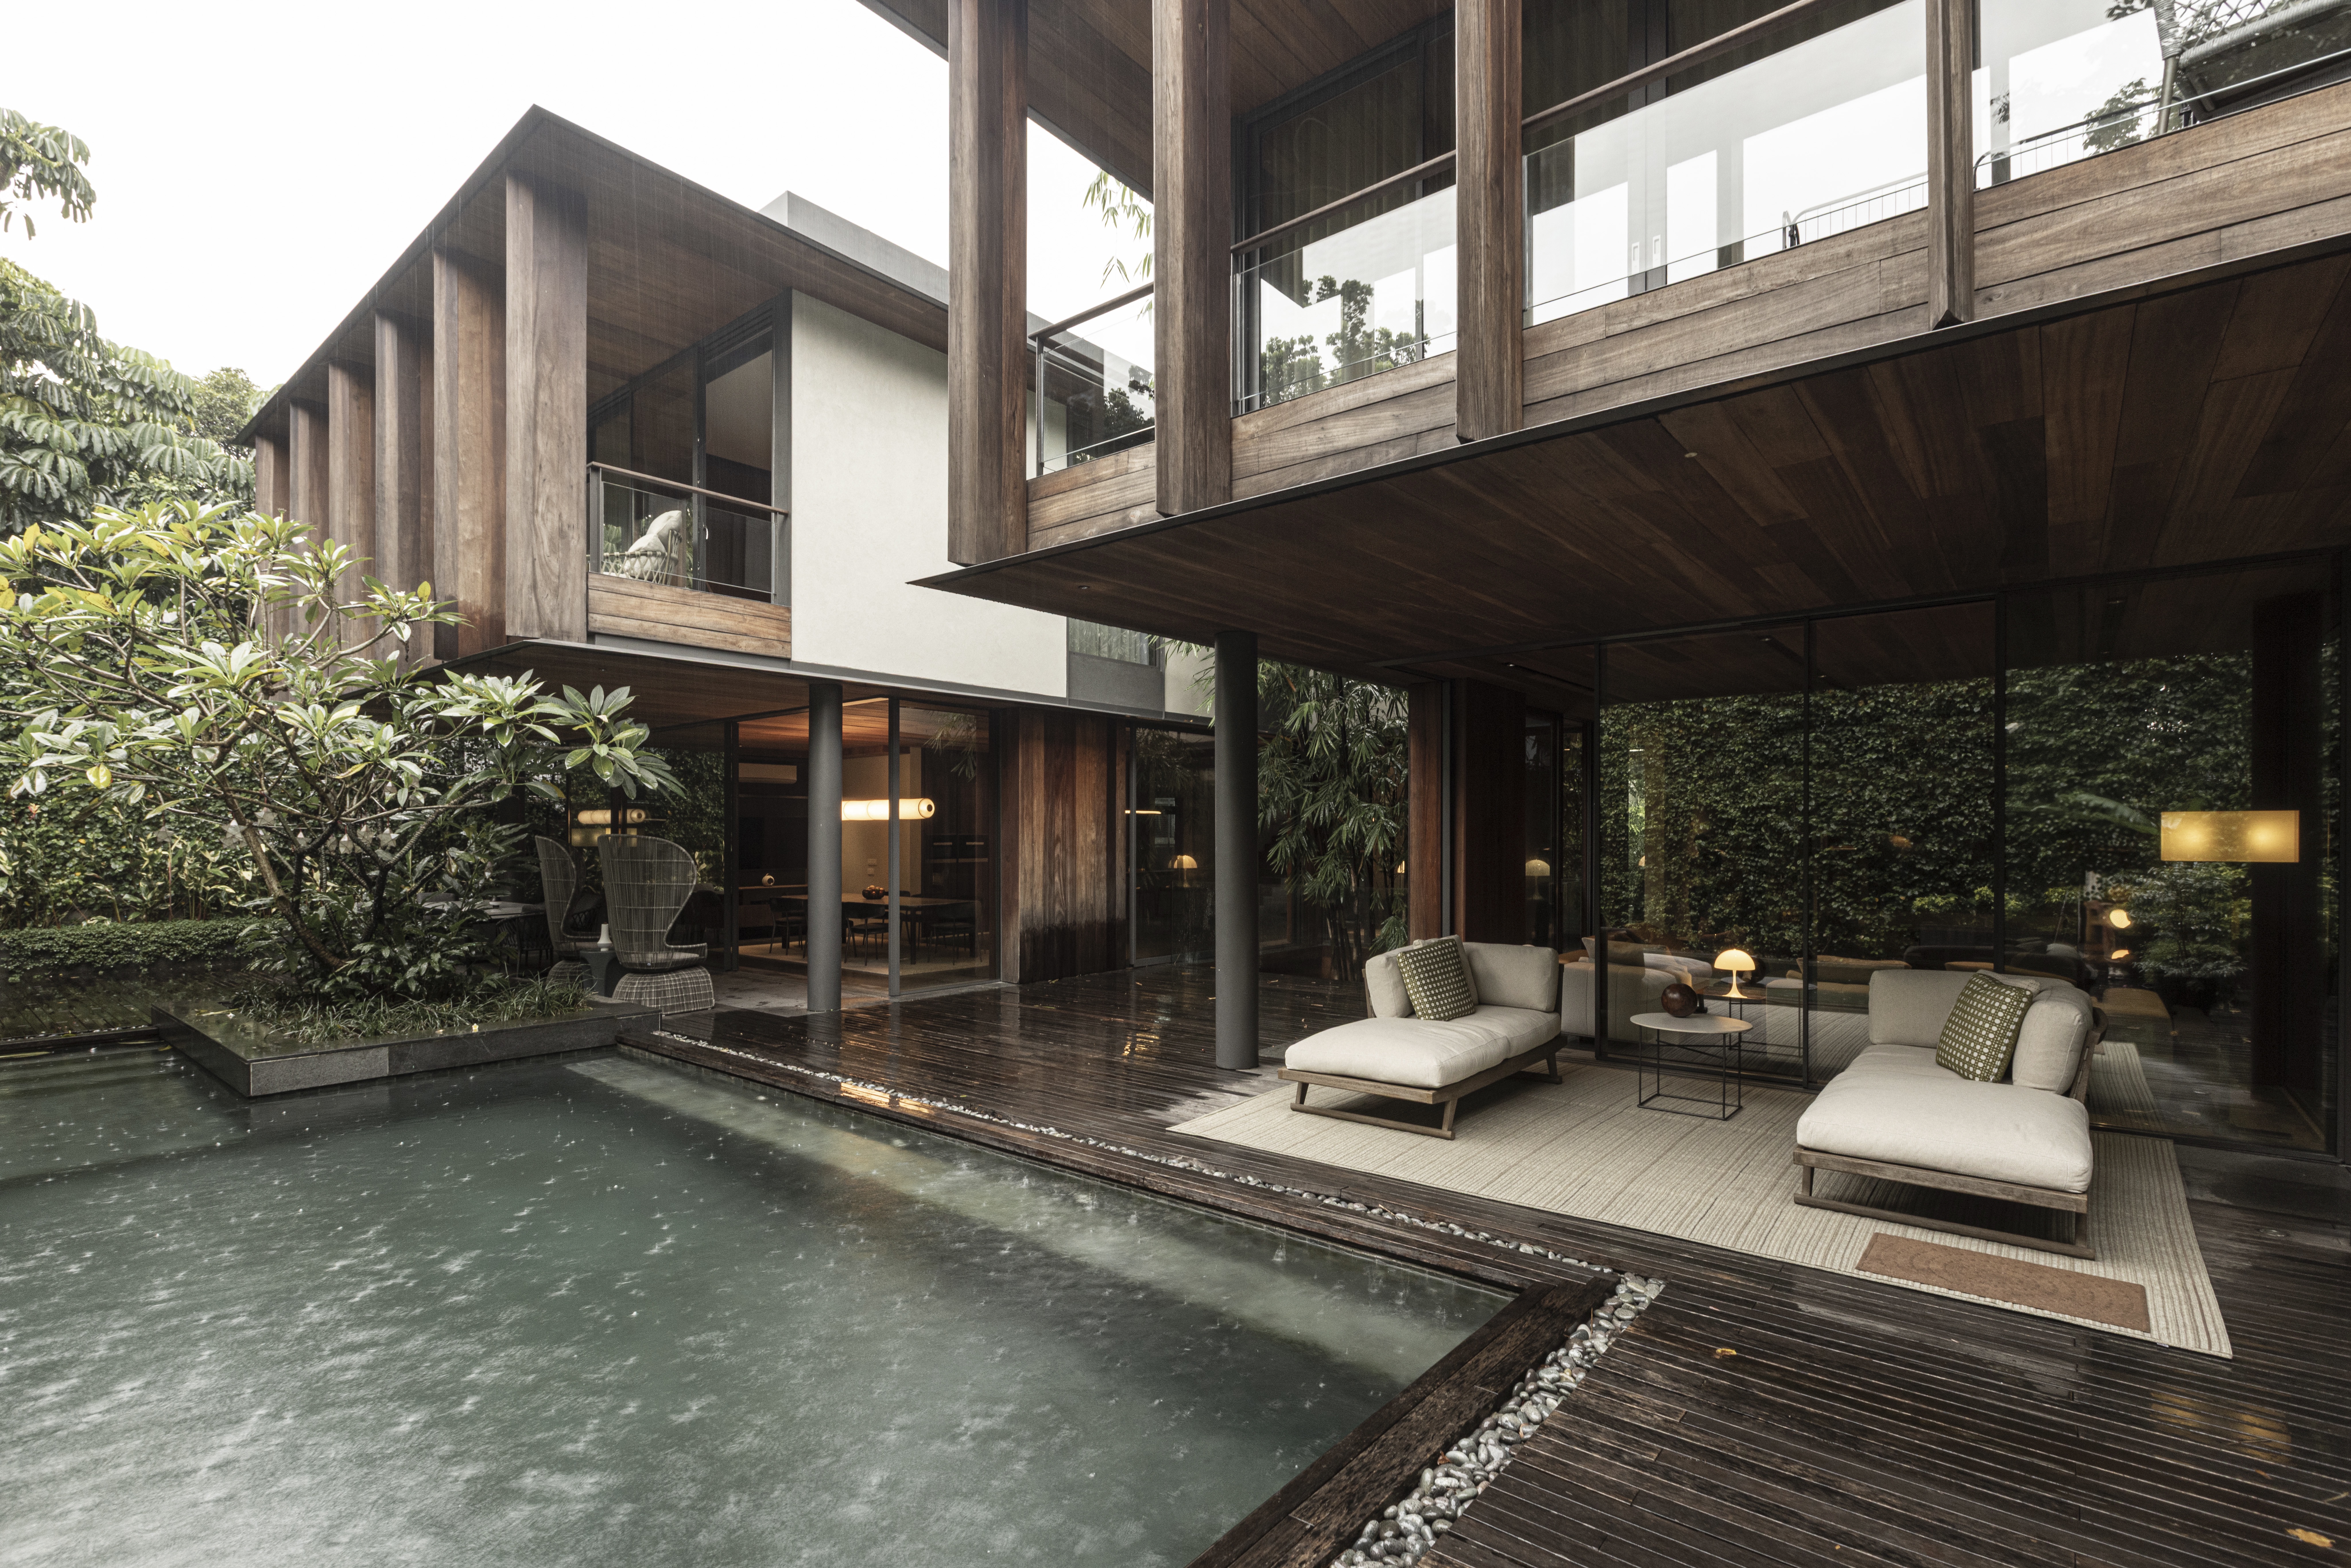
In this edition of THE VISIONARIES, they reflect on how this approach informed the celebrated DL House, the first home in the Philippines to install Orama Minimal Frames back in 2018, and how tropical architecture continues to evolve across Southeast Asia.


Designing with Climate, Context, and People


For BAAD Studio, good design begins with people and is anchored firmly in place. “Good design is something ­­that resonates with the client’s vision, how they see themselves in a space for the next decade or two or three, which should always work within a tropical climate, and should reflect the context of where it belongs.

In the Philippines, a country shaped by heat, humidity and the unpredictability of typhoons, design cannot simply be beautiful, It must perform. “Climate responsiveness is not an option. We’ve always known and experienced that great architecture doesn’t matter when it was built or where it was built. Always resonates within its place, reacts towards its conditions and really performs under weather, especially harsh weather such as in the Philippines in Southeast Asia.”

For An, this relationship between structure and environment must always be symbiotic: “It’s about creating a balance, one where people, place, and climate are all closely connected.”

The owner’s main interest was to incorporate hardwood from his own collection and focus on natural materials


DL House: A Home Shaped by Light, Air, and Natural Materiality


Set on a narrow site between neighboring homes, the DL House required strategic thinking from the beginning. Instead of retreating into enclosed volumes, BAAD Studio opened the house inward, allowing air, light, and greenery to shape each moment of living.

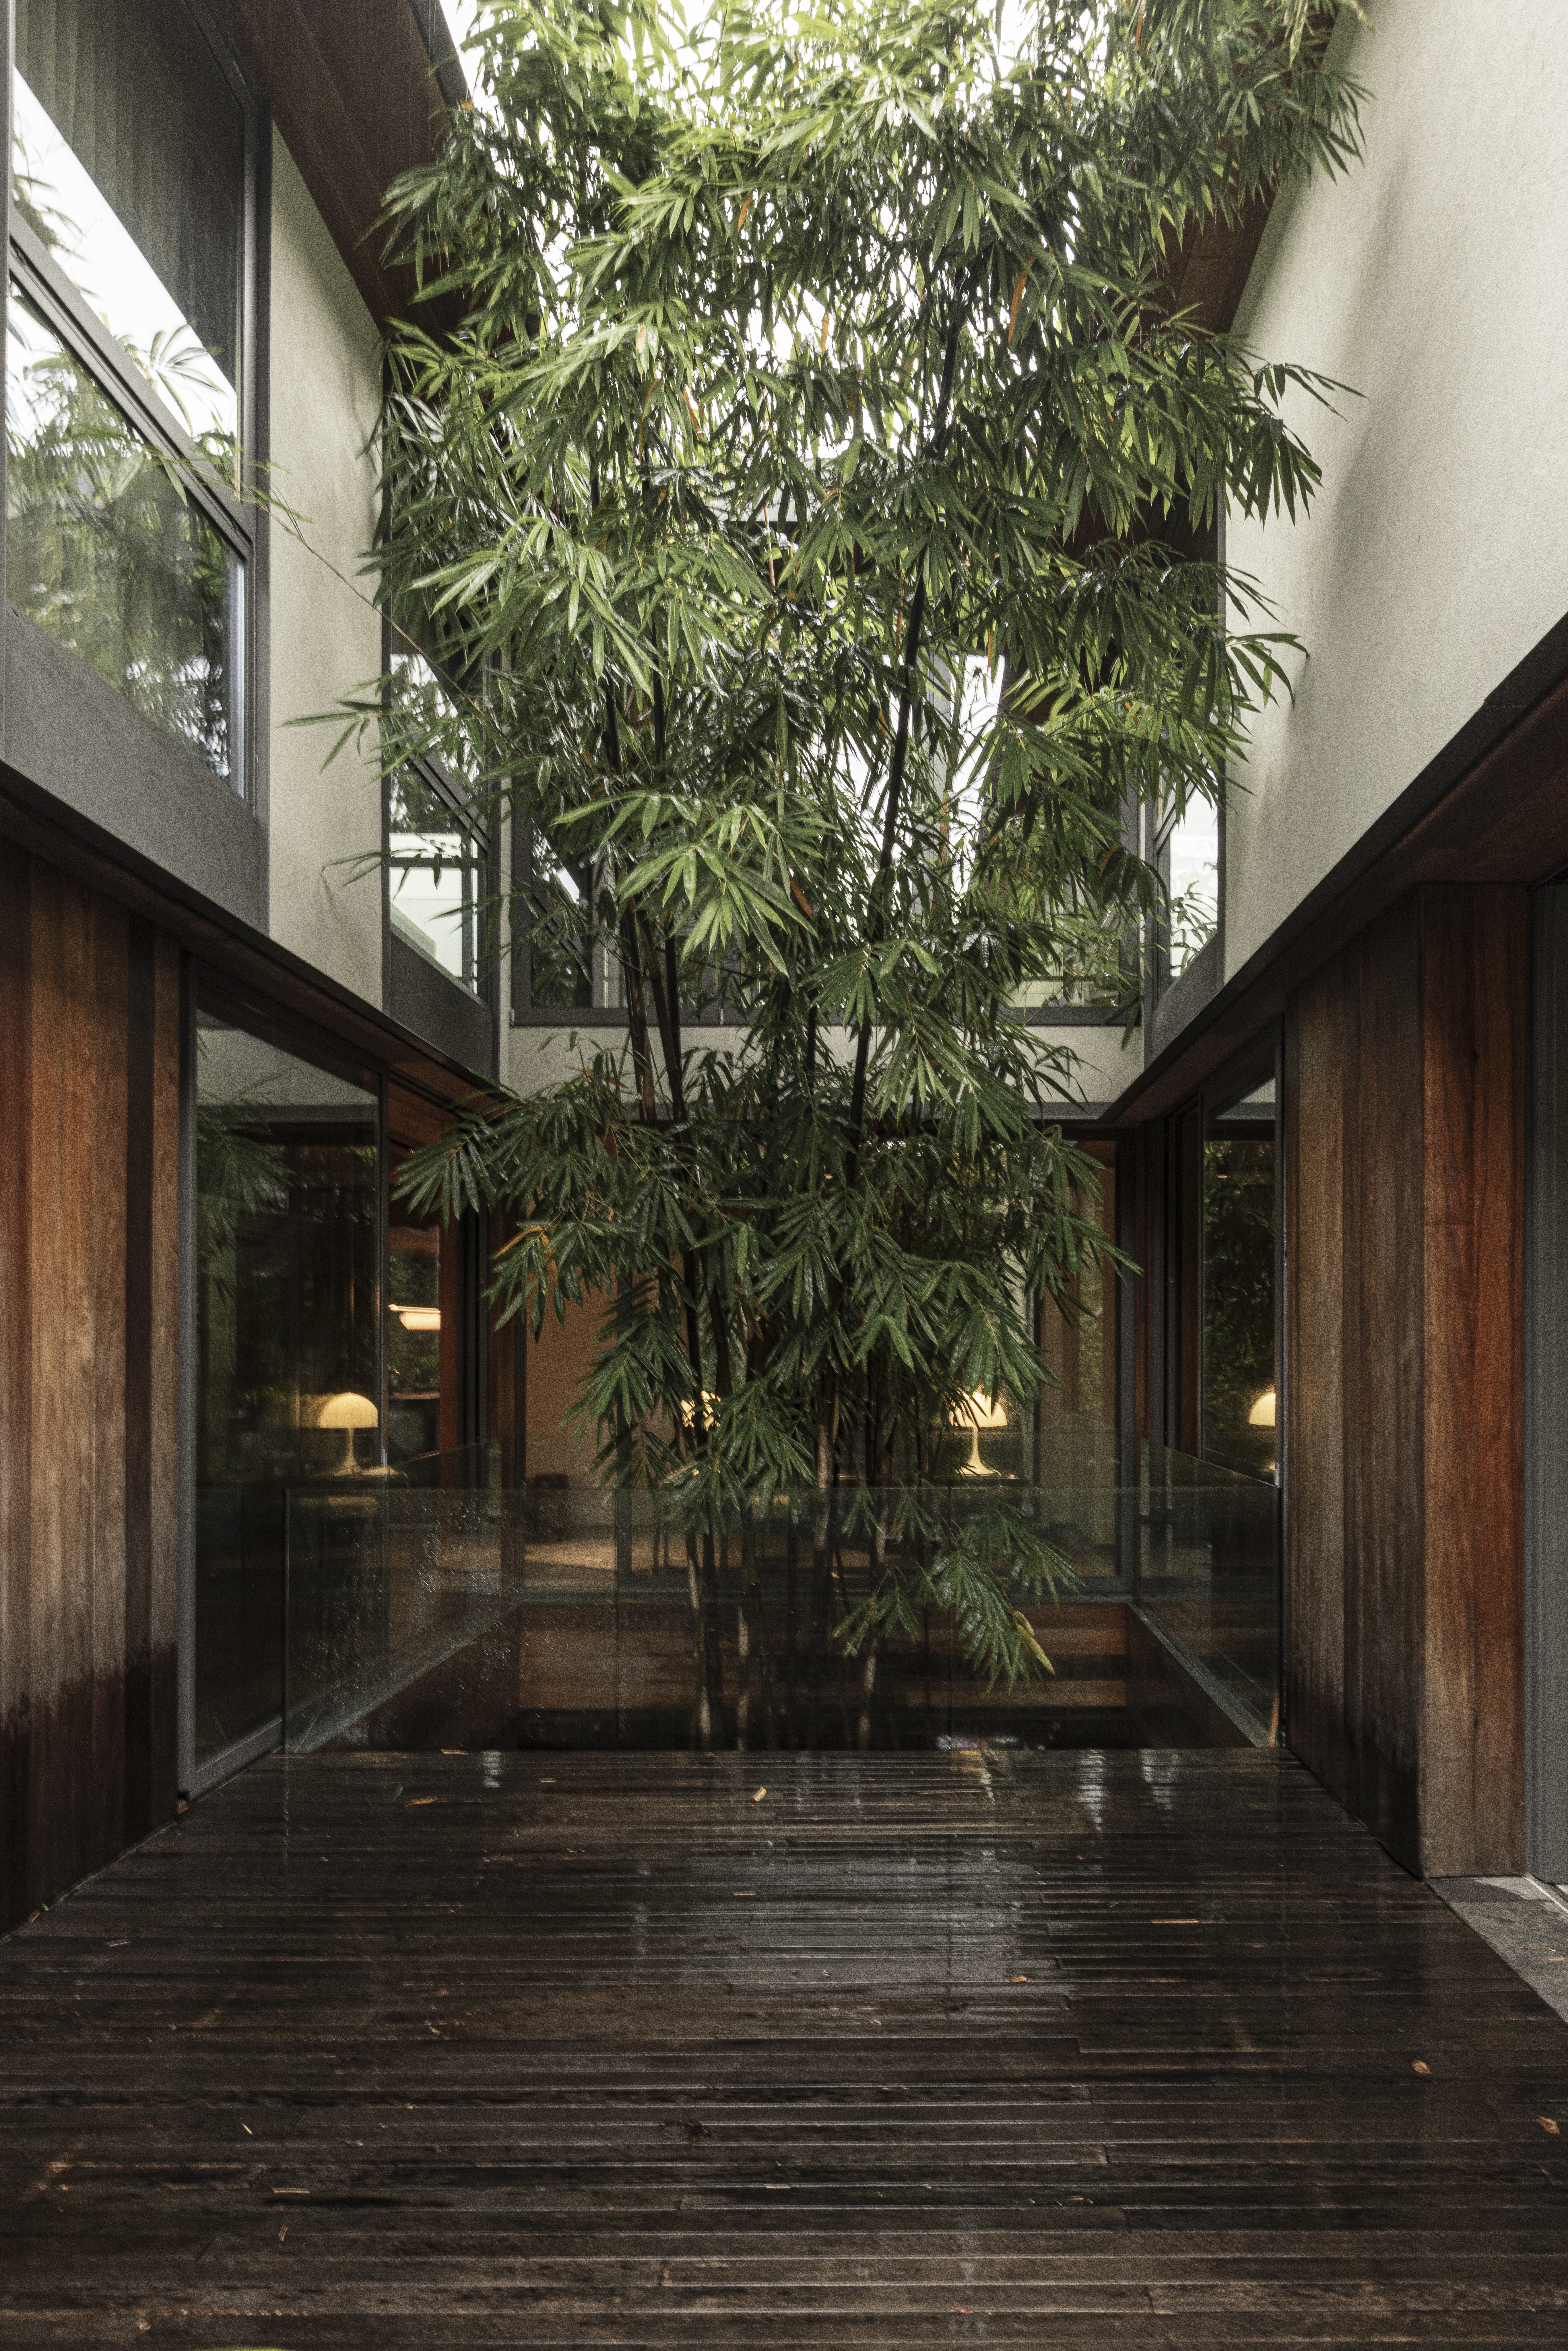
“I think specifically for this project, there were just a few strategies we had to consider, given that the property is sandwiched between houses on both sides. It’s not as expansive as other properties, but nevertheless, we didn’t want to create a big volume, deep spaces, or dark corners. So instead, An started the plan with multiple courtyards,” Benjee explains.

A key decision and a defining moment came when the client expressed a rare preference for natural materials.There are very few clients who want to make heavy use of natural materials like natural wood… the owner’s main interest was to incorporate hardwood from his own collection and focus on natural materials chosen specifically for this house,” An shares.

Courtyards, voids, and light wells became the home’s organizing principle — not only for comfort, but for privacy and sustainability. Environmental factors guided both the plan and the experience of each space.

“The layout of the house was driven by environmental factors… with the busy street at the back, we worked through voids and courtyards to let light penetrate from the top, down to the basement, and to create internal views,” adds An.


These pockets of space create different points of view depending on where you’re sitting or standing


A home defined by change


For BAAD Studio, there is no single space in DL House that defines it. Instead, the architecture reveals itself through changing conditions, the weather, the light and mood.

“The thing with this house is, there isn’t just one ‘way’ of experiencing it. These pockets of space create different points of view depending on where you’re sitting or standing,” says Benjee. “Or even your mood on that day—where you feel like sitting,” adds An.

“Or the angle of the sun,” Benjee continues. “Sometimes the central courtyard with the koi pond looks incredible when it’s raining. Other times, the morning sun casts just enough light through the bamboo foliage to bring it inside. There are moments when you just want to see the shadows of the imperfect wood, or the play of the blades.”


This sensory richness comes from a planning-first approach.“This house wasn’t meant to look a certain way—it all started from the plan. I remember our first presentation to the client: it was just a plan, no perspectives. That’s how BAAD Studio always starts a project—thinking about how people move, what they see as they move through spaces, and how those spaces perform in terms of comfort,” says Benjee.
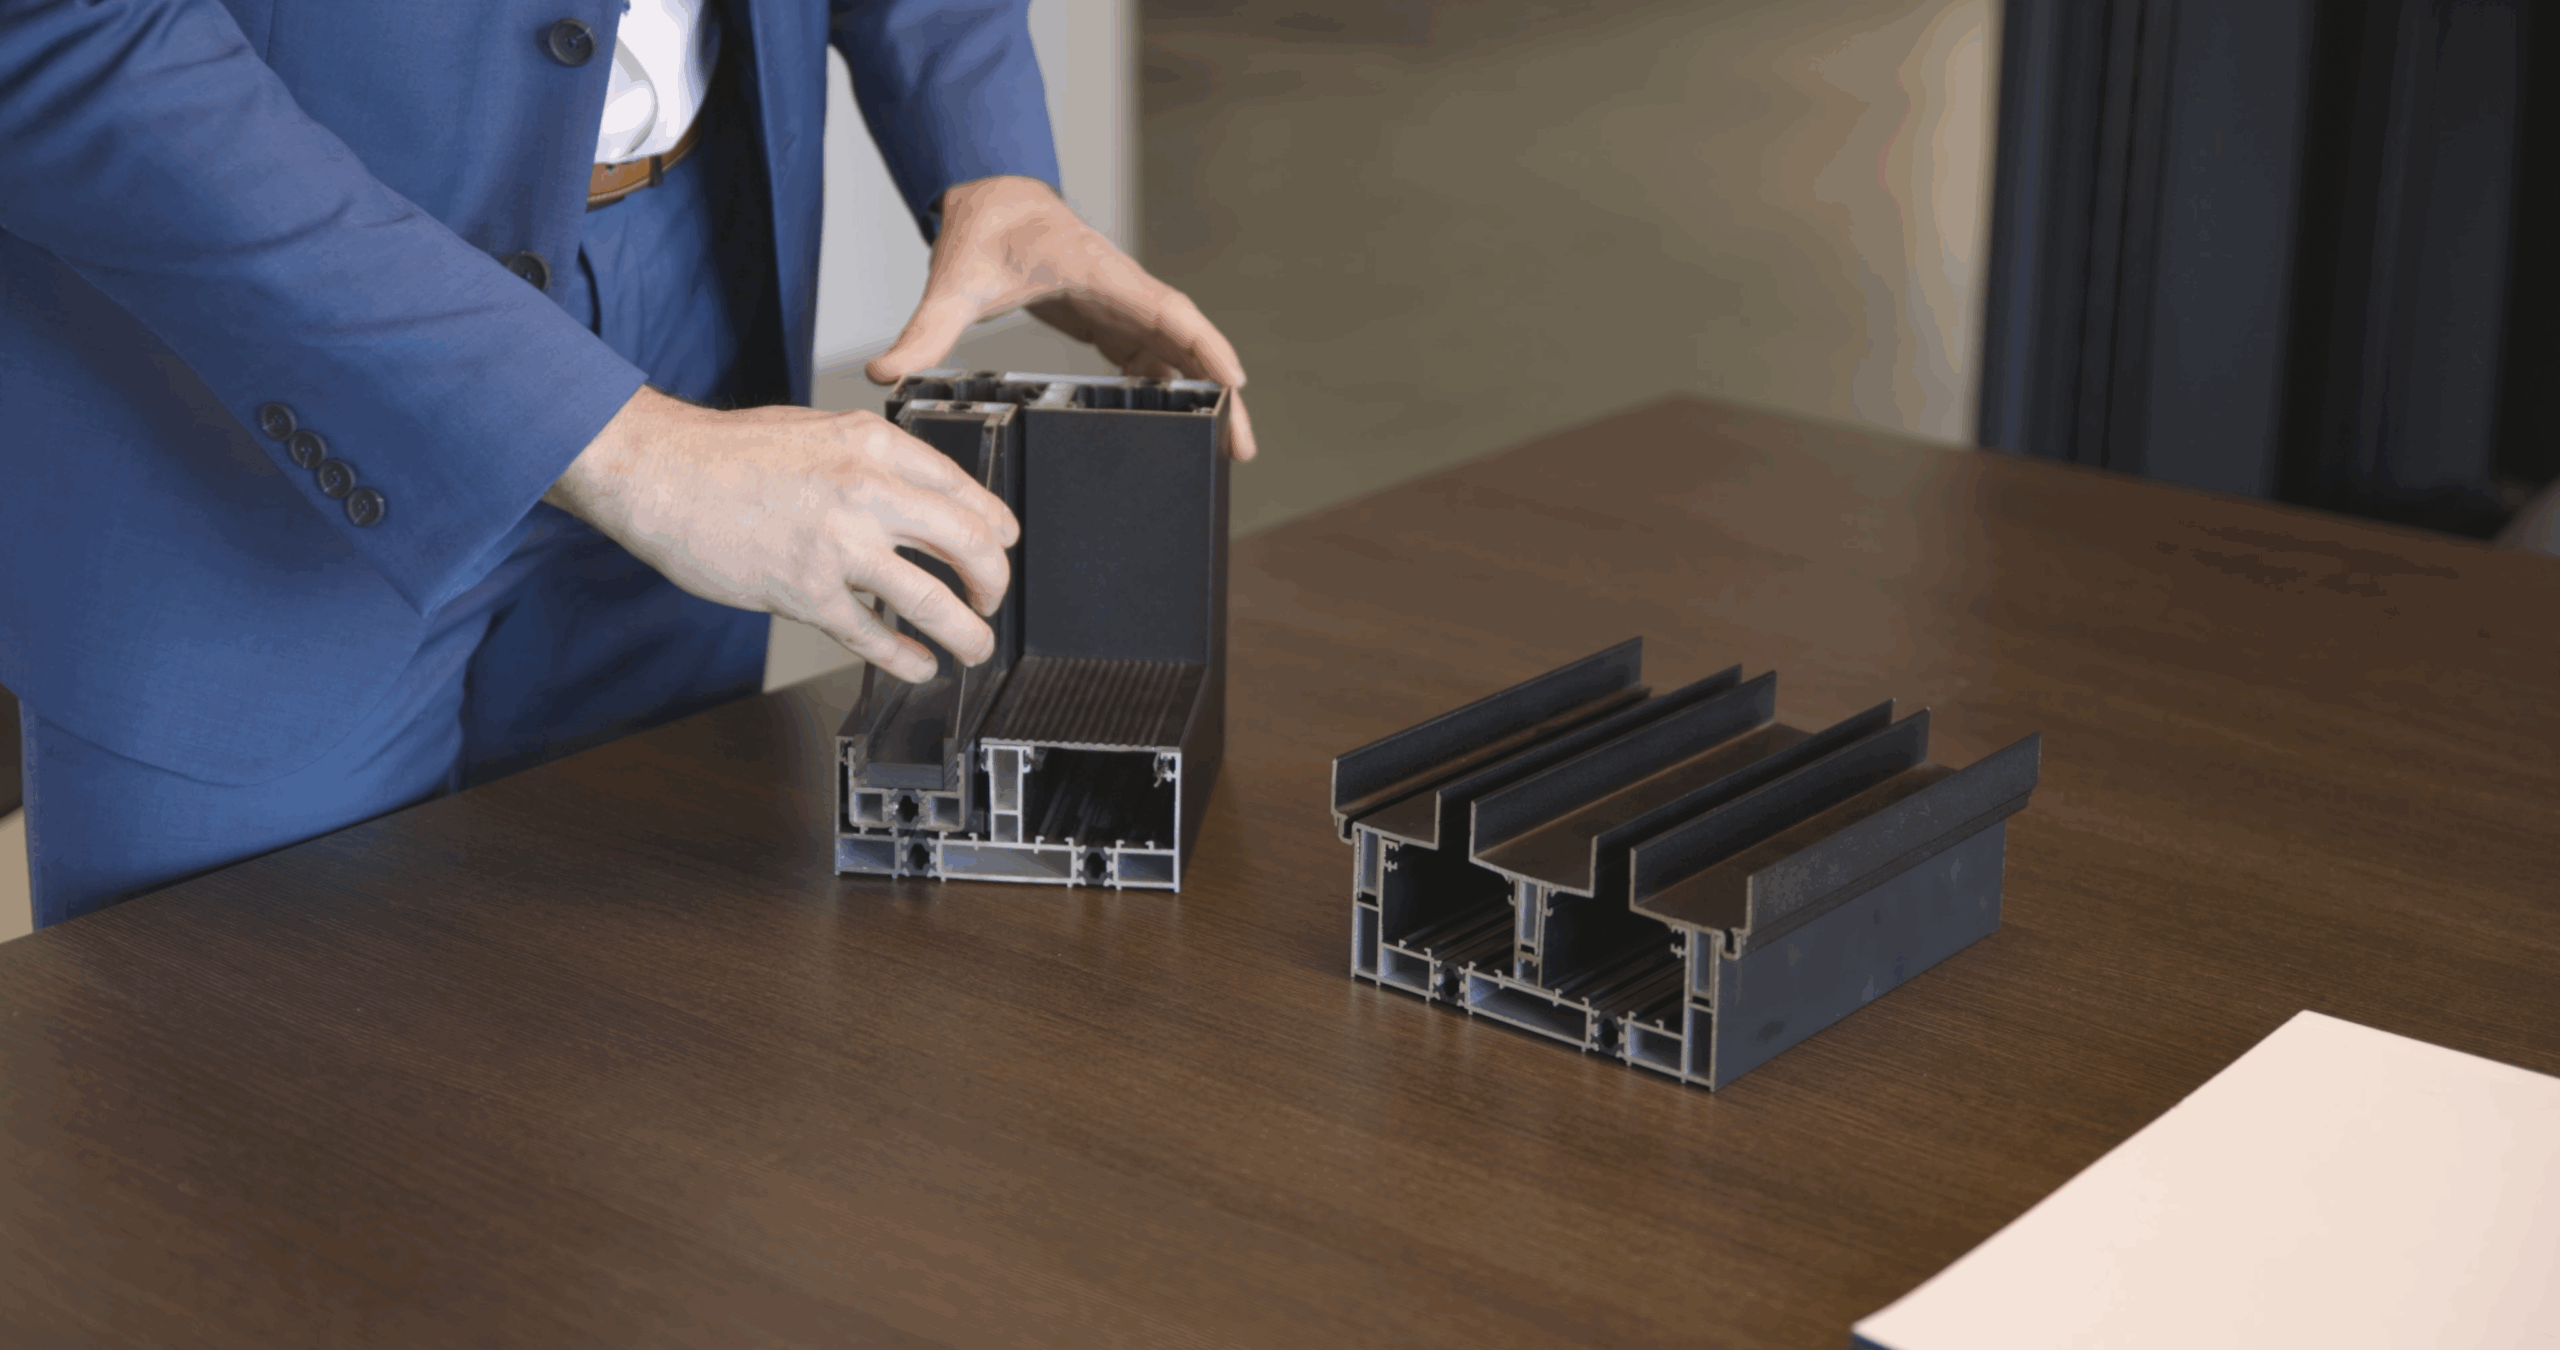
Orama Minimal Frames: Precision, Strength and Aesthetic value


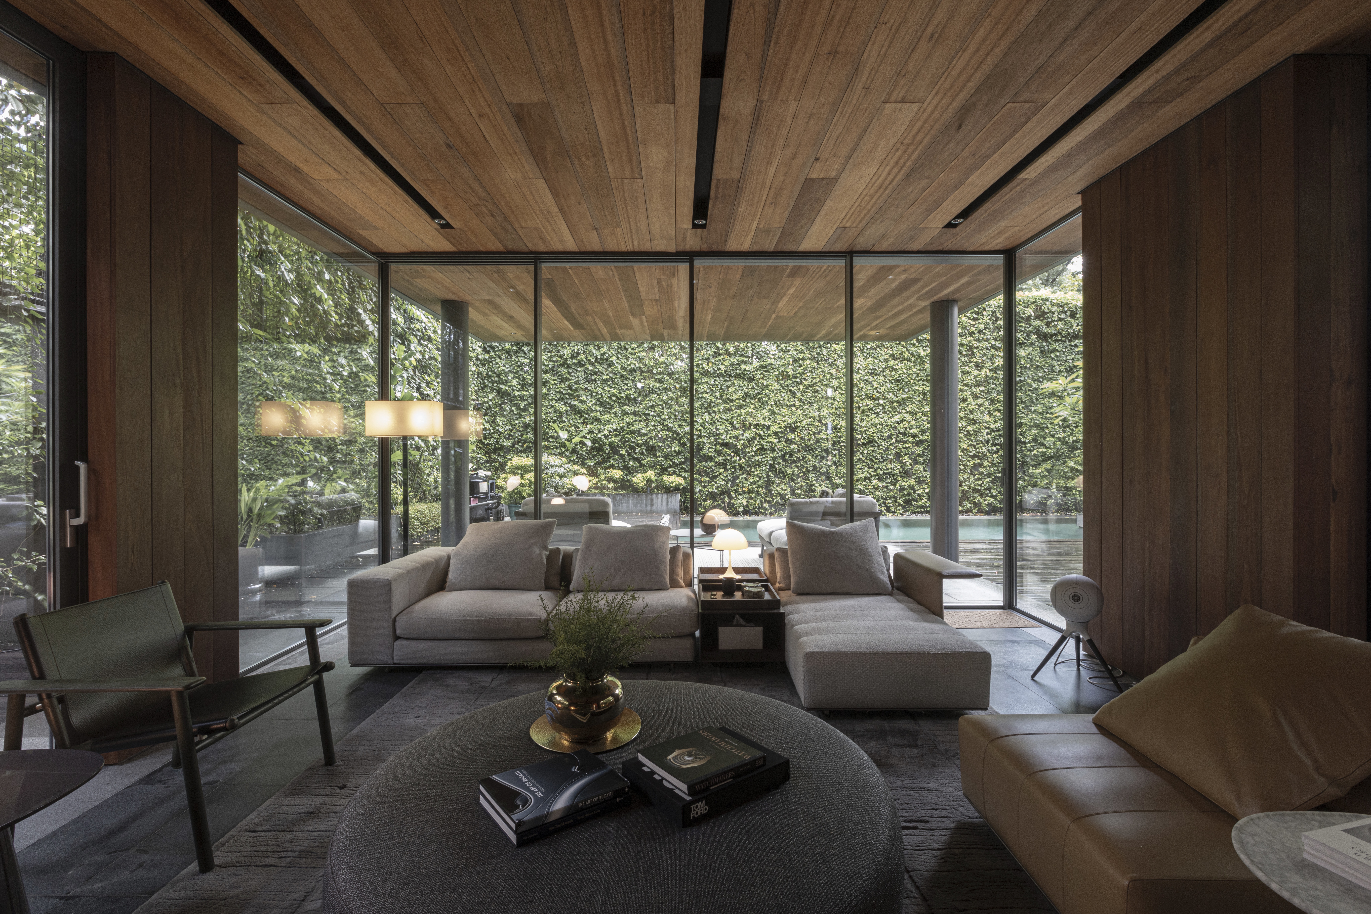
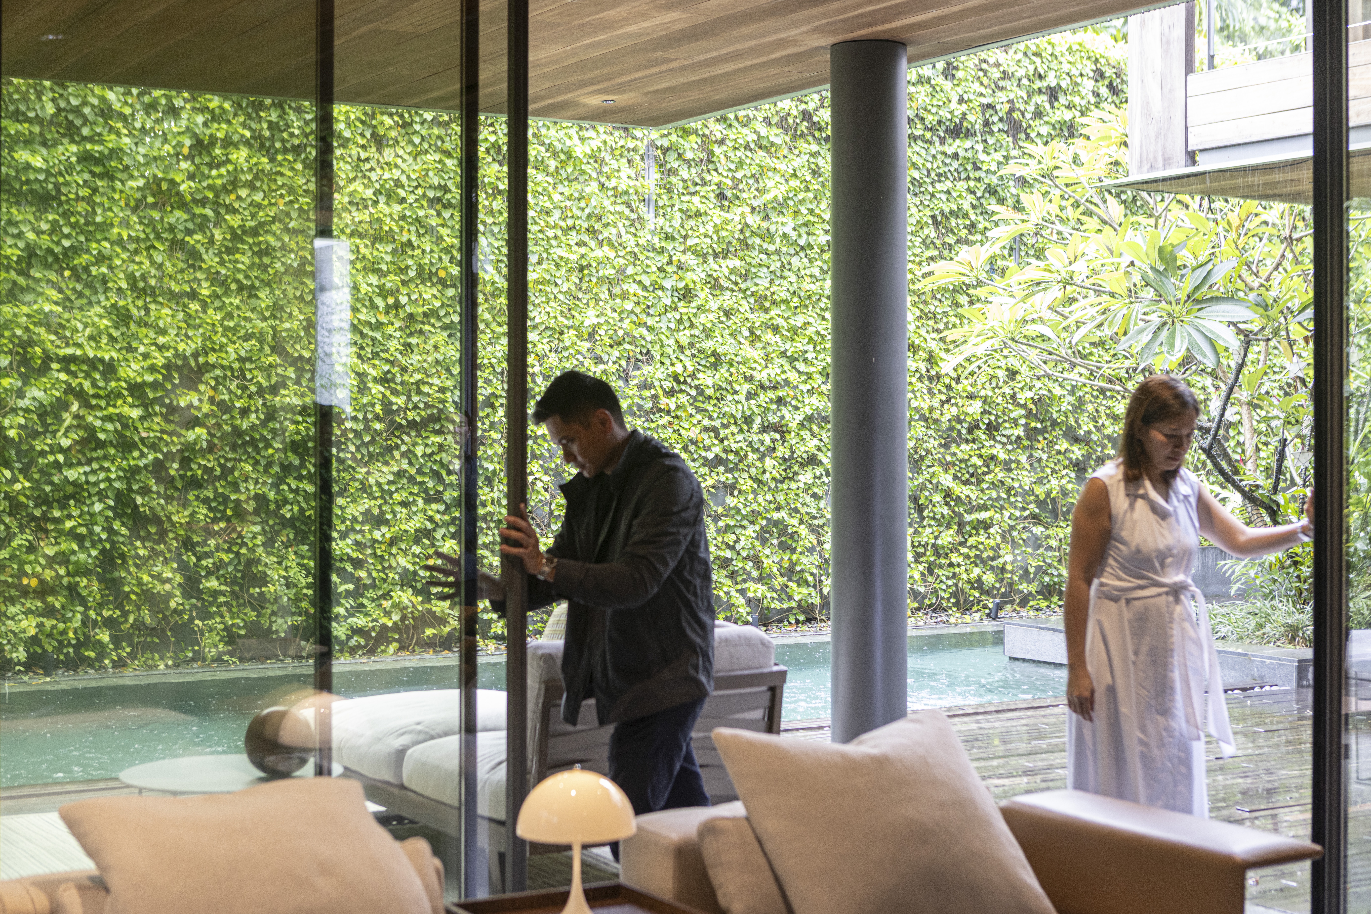
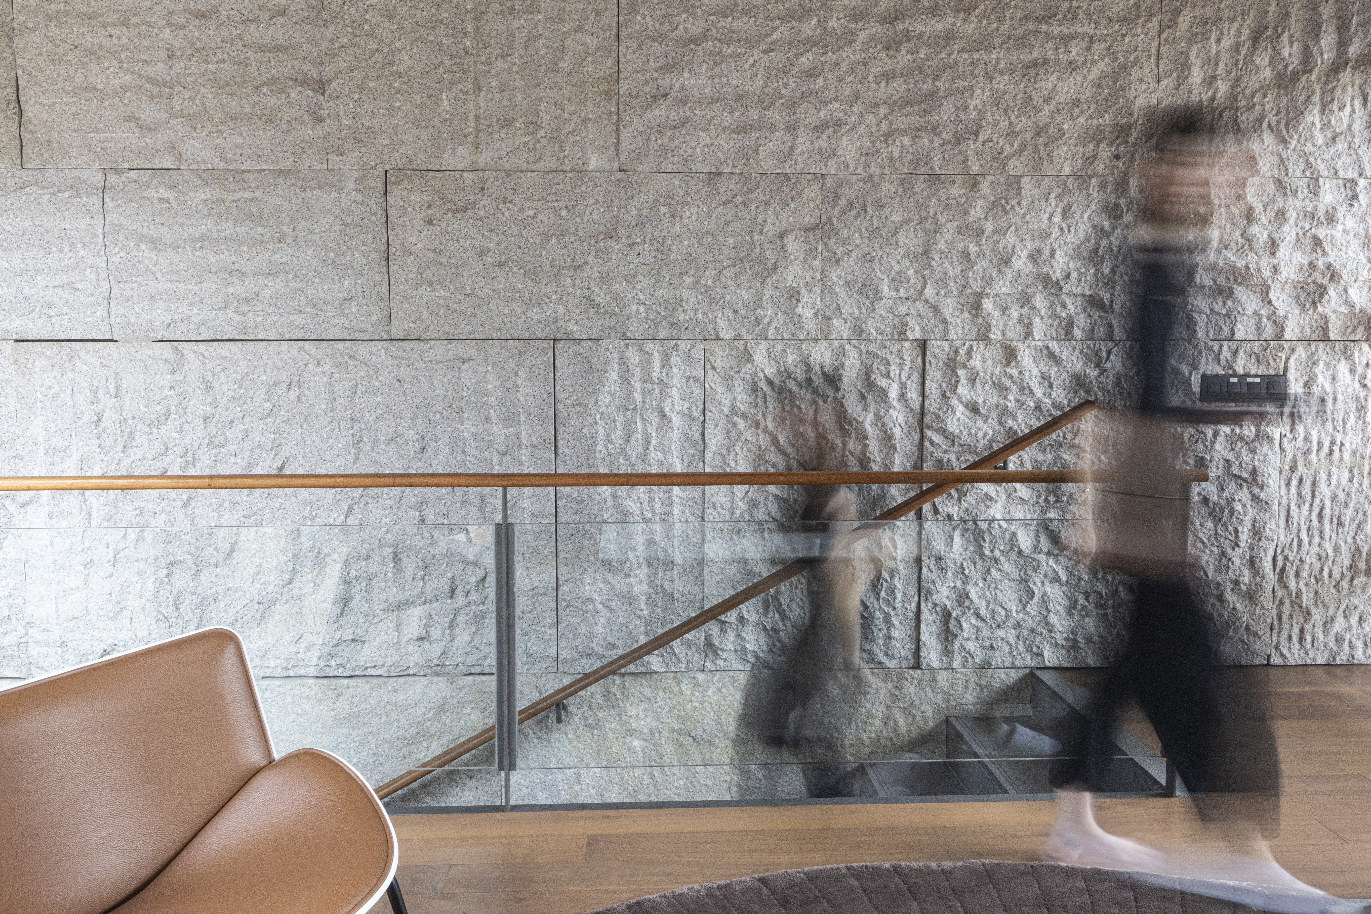
As one of the first homes in the Philippines to install Orama Minimal Frames, DL House used them not simply as windows, but as a technical and experiential tool central to the project’s ethos.

“The key role of using Orama windows is to keep out unwanted elements outside of the house. These nuances are what create a comfortable living space.”, says Benjee.

For An, the appeal was also in the refinement of the system.
“As architects, we also consider the aesthetic value of the window system. Orama has beautiful finishes and hardware, which our client really appreciated. How the seamless system flooring from the inside to the outdoors—which the client specifically requested from us to have no level changes. I think Orama was able to answer that for this project.”

The system’s clarity and slender profiles contributed to the home’s seamless transitions.

Lastly, once sealed, the air quality inside can be maintained on a humid day, the noise can be maintained very well. Yet the clarity of the relationship of what’s inside and outside is not disruptive. So this is what we meant by using the minimalist, very slender profile, which creates seamlessness in which there’s a very small differentiation of it being open and it being closed,” says Benjee.

Orama system’s clarity and slender profiles contributed to the home’s seamless transitions.


The Future of Tropical Architecture


When asked where tropical architecture is heading, An and Benjee see momentum toward smarter materials, sustainable construction, and deeper cultural grounding.

“Philippine tropical architecture is heading nowhere but towards extensive use of highly sustainably built or sourced materials. We root ourselves into the past not just aesthetically but by using innovation to aid us into smarter decisions for the use of the house,” says An.

Benjee expands on this future: For Benjee, it’s also about evolving craft: “There’s a shift toward computer-aided fabrication, upcycling, and recycling… companies are becoming more conscious about production.”

But while tools evolve, architecture remains a dialogue, between builders, clients and climate.

“You have to be sensitive — not only to the client but also to the environment and the unique qualities of each site… We learn how to balance these aspects through experience.”

Every project becomes a continuation of that conversation, a way of learning, refining, and moving forward.

View of the DL House


Being a Visionary

For BAAD Studio, being a visionary is not about grand gestures. It’s about being in tune with people, the environment, the materials and the rhythms that shape everyday life.

We’re Excited to Share Our New Los Angeles Showroom! 

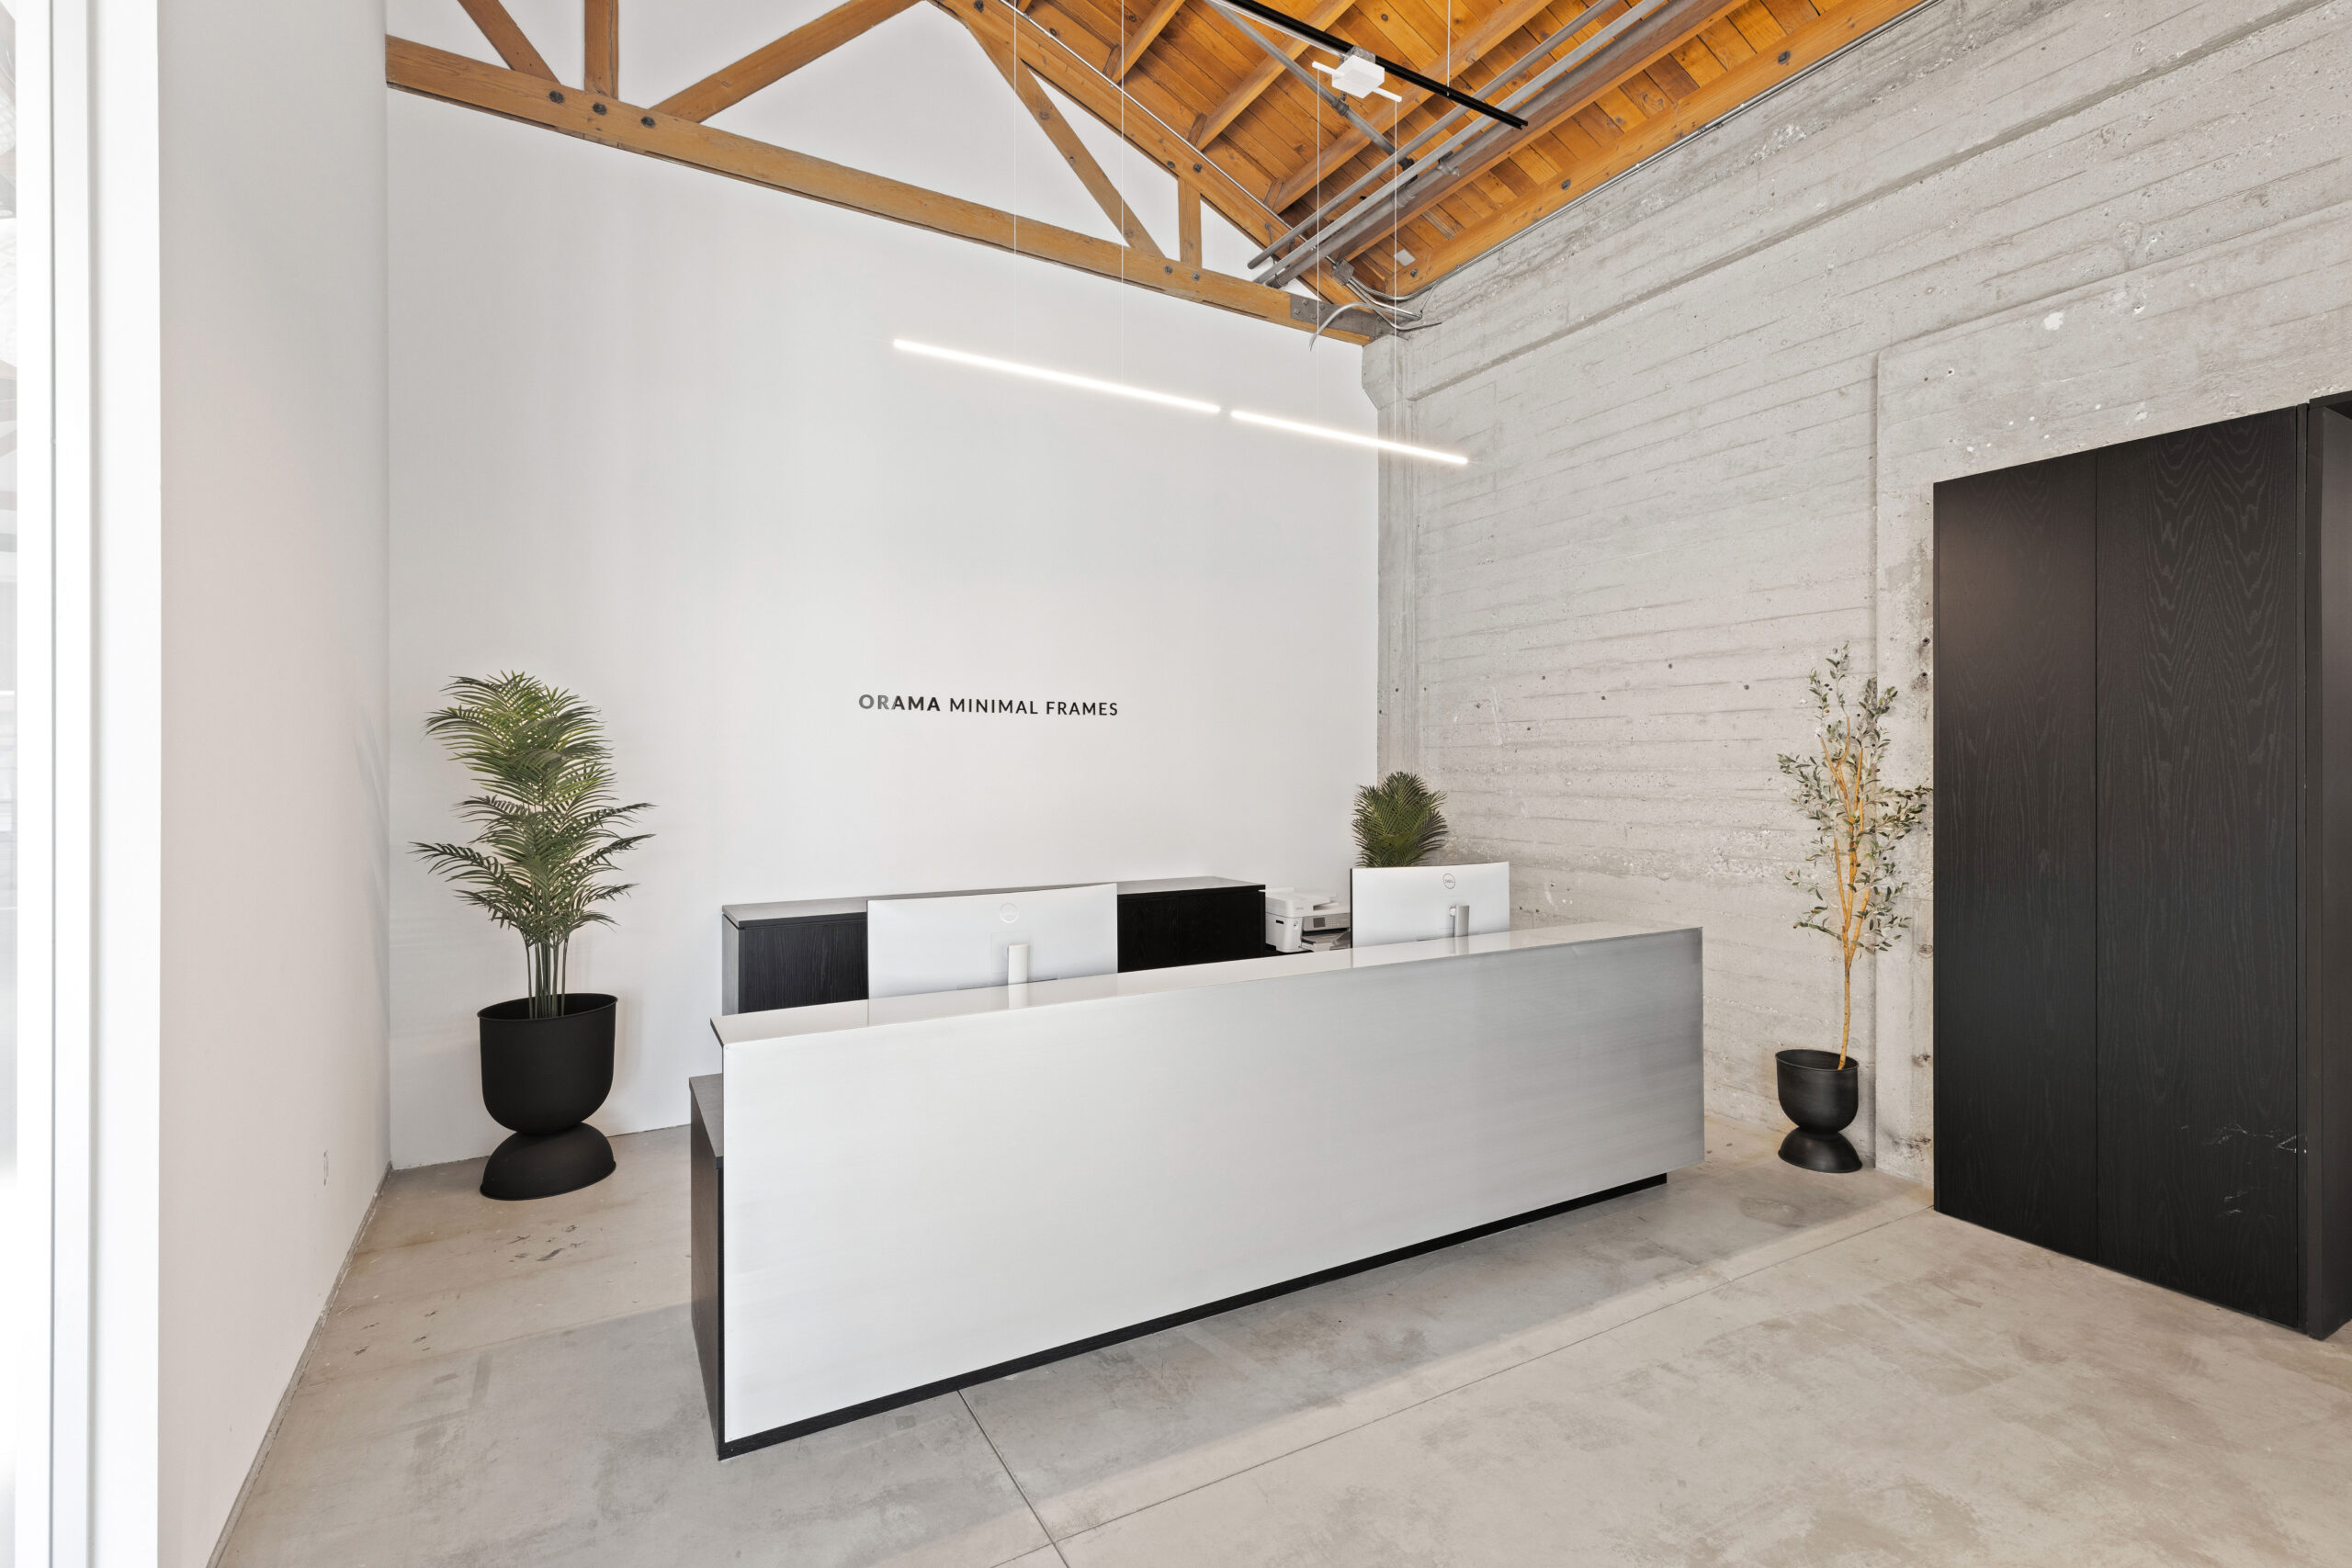
Orama’s international presence continues to grow with the opening of our new flagship showroom in Los Angeles, located in the vibrant design district of Culver City, California.

This milestone represents a bold step in bringing our advanced minimal frame systems to a broader global audience.

We warmly invite architects, designers, developers, and creative professionals to explore the latest technology and innovation shaping the future of the minimal systems market.

Our first showroom in the United States is more than a display — it’s a space for conversation and collaboration. Visitors are welcome to sit back, enjoy a coffee, and exchange ideas, all while experiencing our products in context.

Take a closer look inside — watch our Los Angeles showroom video below!


Contact