Category: Stories

Irakleia: Architecture, Place and the Value of Listening

Some places are reached only after a long journey. Irakleia is one of them.

Nestled in the Small Cyclades, the island became the setting for this year’s DOMa Summer School—a workshop that invited architecture students to explore an alternative way of thinking about design. Here, the journey itself became part of the learning experience, encouraging participants to slow down, observe and engage deeply with their surroundings before imagining architectural interventions.

Unlike many islands that have gradually surrendered to overdevelopment, Irakleia remains remarkably untouched. As part of the Natura 2000 protected network, its landscape is home to Posidonia seagrass meadows, Mediterranean monk seals (Monachus monachus), loggerhead sea turtles (Caretta caretta) and countless other species that define the fragile ecology of the Small Cyclades. The absence of large-scale tourism, luxury resorts—and perhaps most strikingly, the absence of swimming pools—feels almost radical today. It is a reminder that development can take different paths, and that preserving a place can be just as meaningful as transforming it.
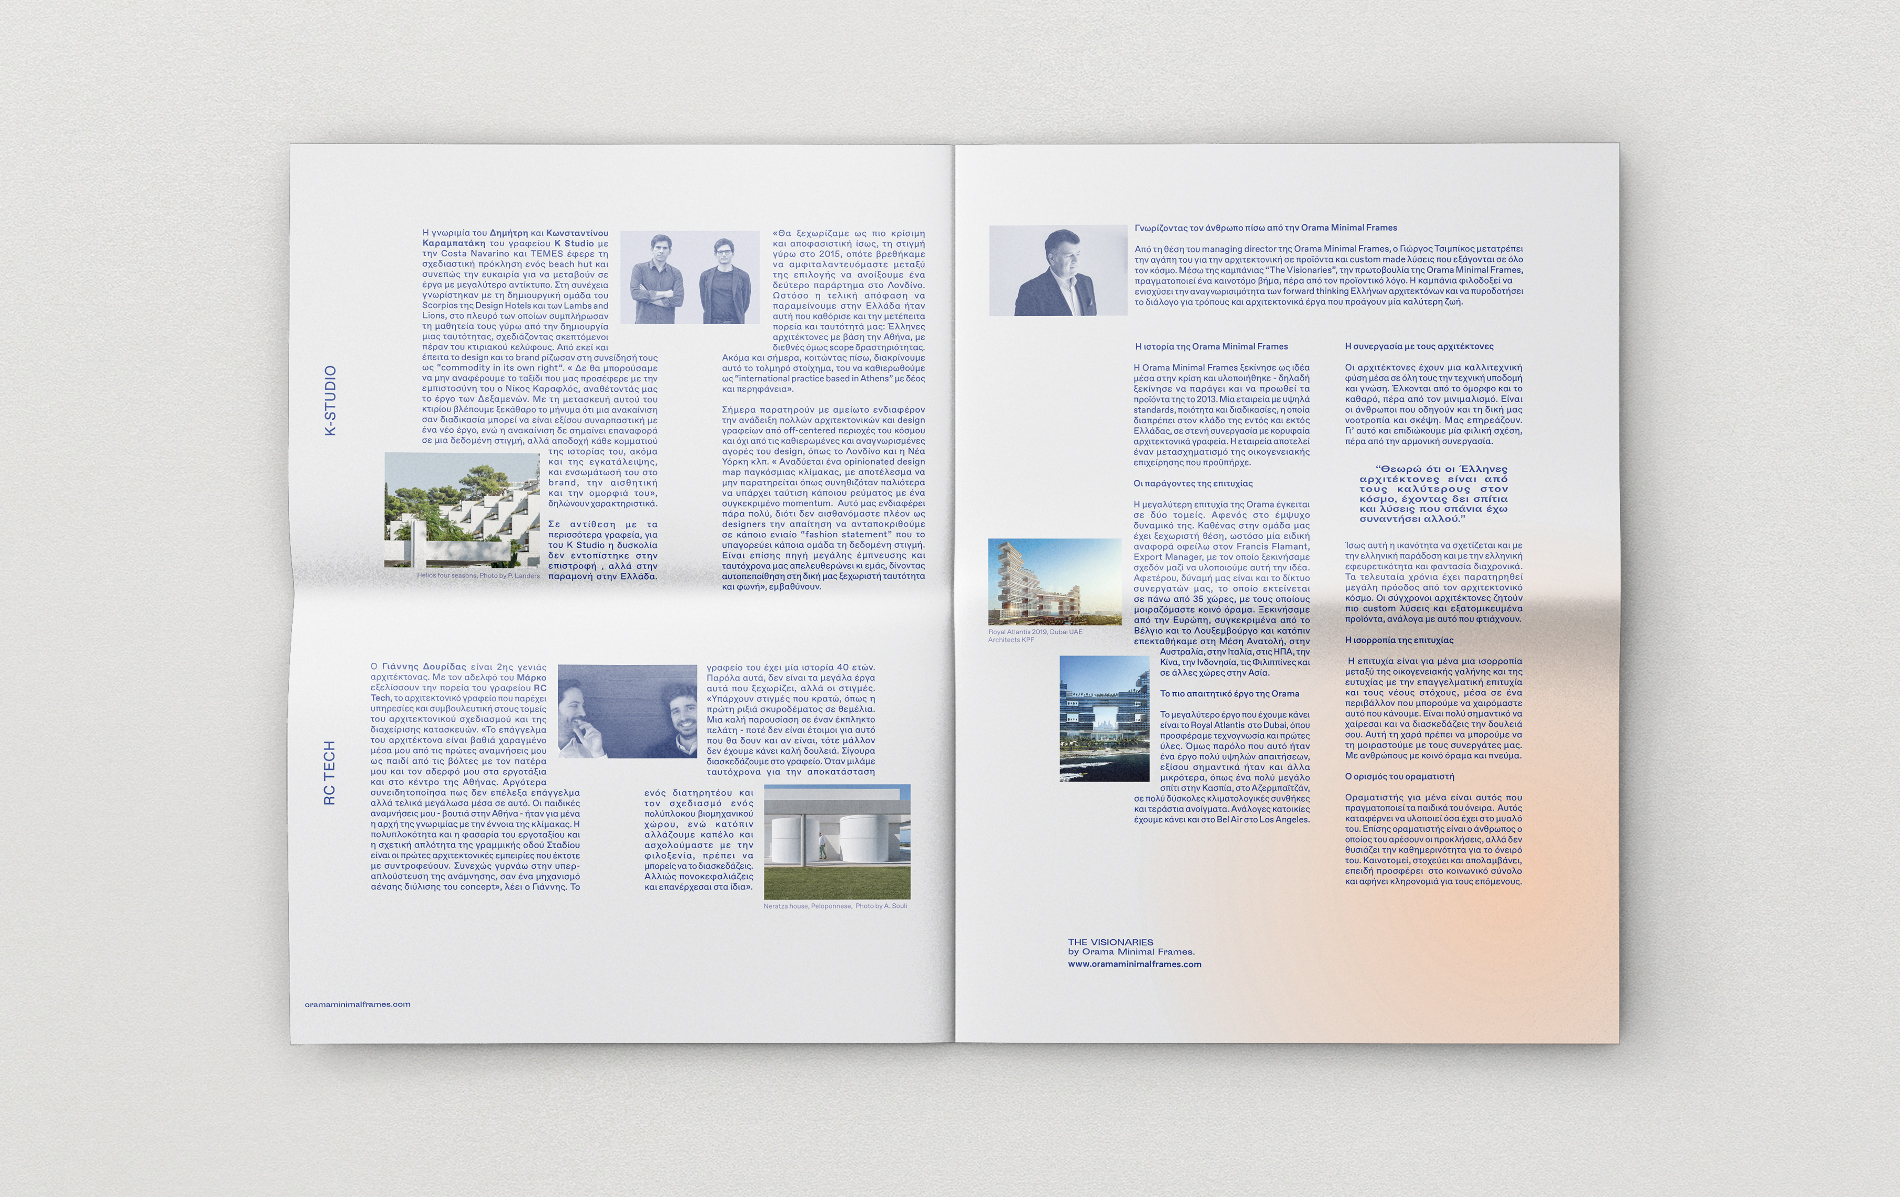
This year’s workshop, curated by Florian Summa and Anne Femmer of SUMMACUMFEMMER, embraced exactly that way of thinking.

Rather than arriving with predetermined solutions, the tutors encouraged participants to begin by observing. Walking through the village, speaking with residents and understanding everyday routines became the foundation of the design process. The resulting installations were intentionally modest in scale—temporary public interventions that responded to local conditions while respecting the island’s identity and character.
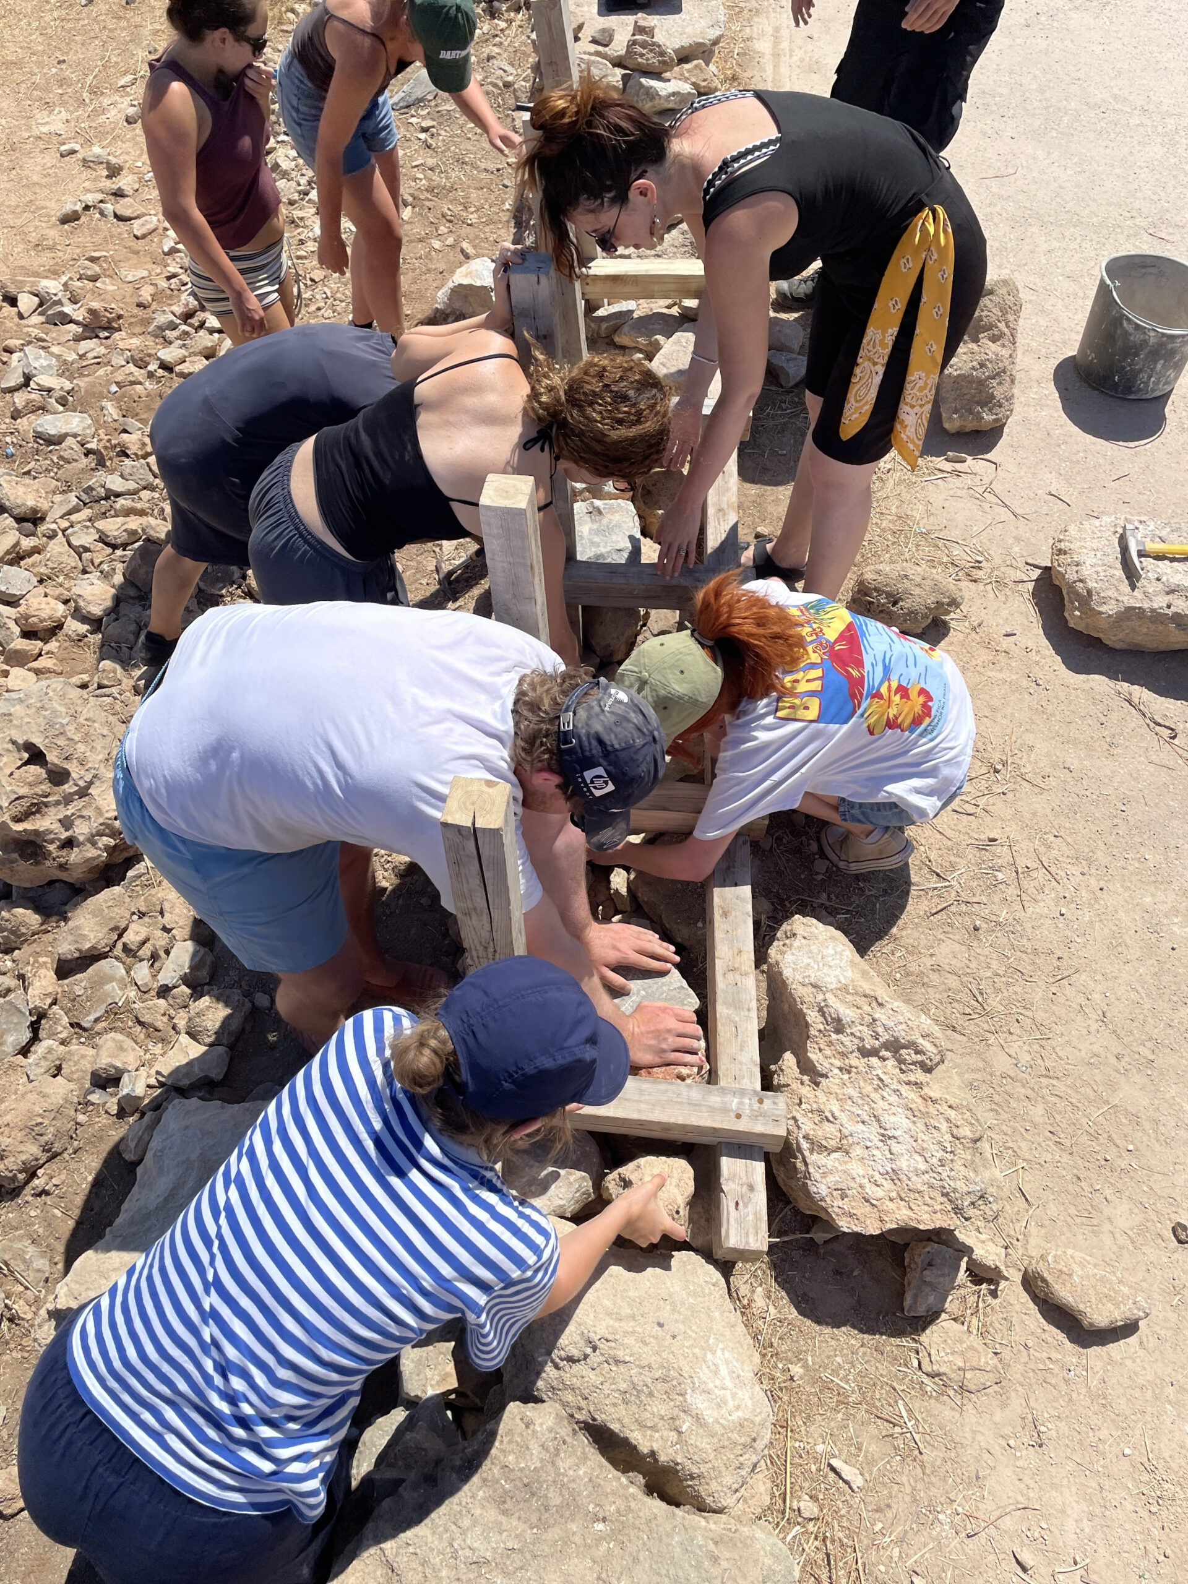
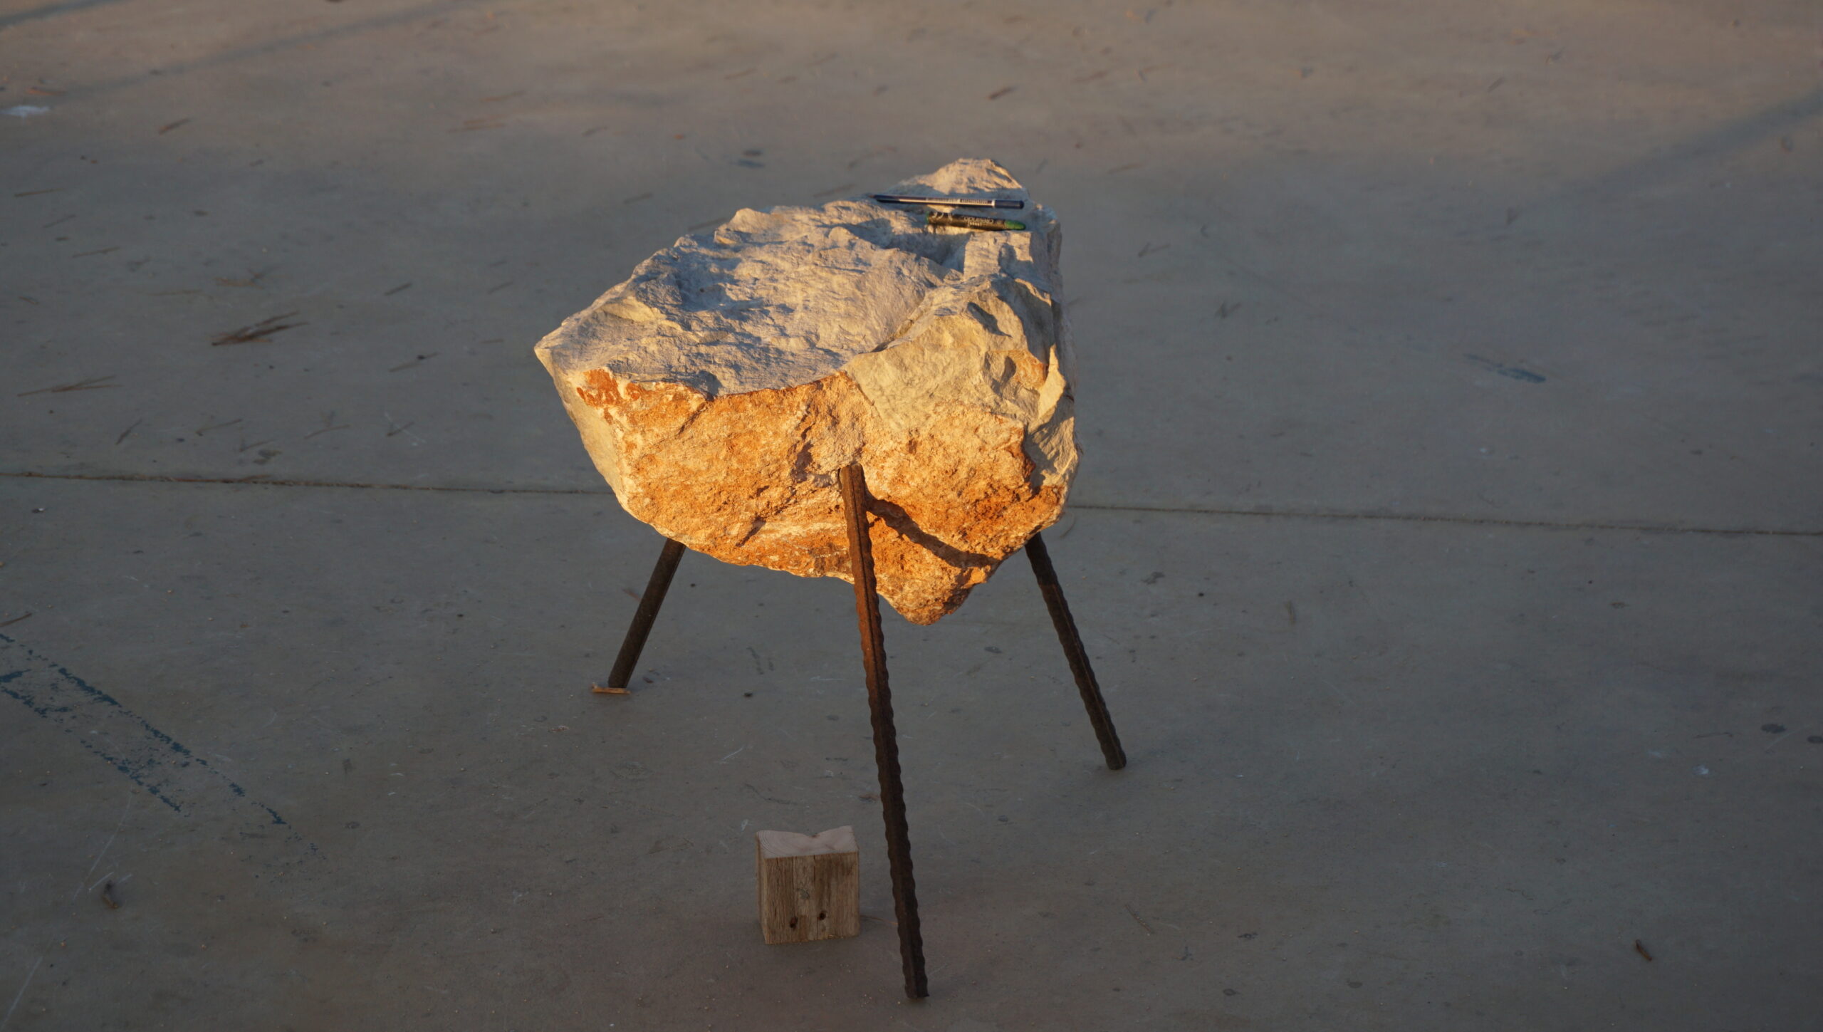
SUMMACUMFEMMER‘s approach offered an inspiring example of architecture rooted in process rather than object. Local stone, reclaimed timber and traditional construction techniques were not treated as nostalgic references but as active design tools. Making became a form of research, where craftsmanship, experimentation and collaboration shaped each intervention. Every detail reflected an architecture that grows from its context rather than imposing itself upon it.

For ORAMA, supporting initiatives such as the DOMa Summer School reflects a broader commitment to architectural culture, education and thoughtful design. We believe that meaningful architecture emerges through careful observation, respect for materials and an understanding of place—values that resonate deeply with our own approach to creating minimal architectural frames.

Beyond the installations themselves, the workshop fostered a meaningful exchange between tutors, students, organisers and the local community. It demonstrated that architecture is not only about constructing spaces, but also about building relationships, sharing knowledge and creating opportunities for dialogue.

The week concluded with a celebration that brought everyone together one final time. Against the backdrop of the Aegean sunset, music, conversation and shared experiences marked the end of a week defined by generosity, collaboration and collective learning.
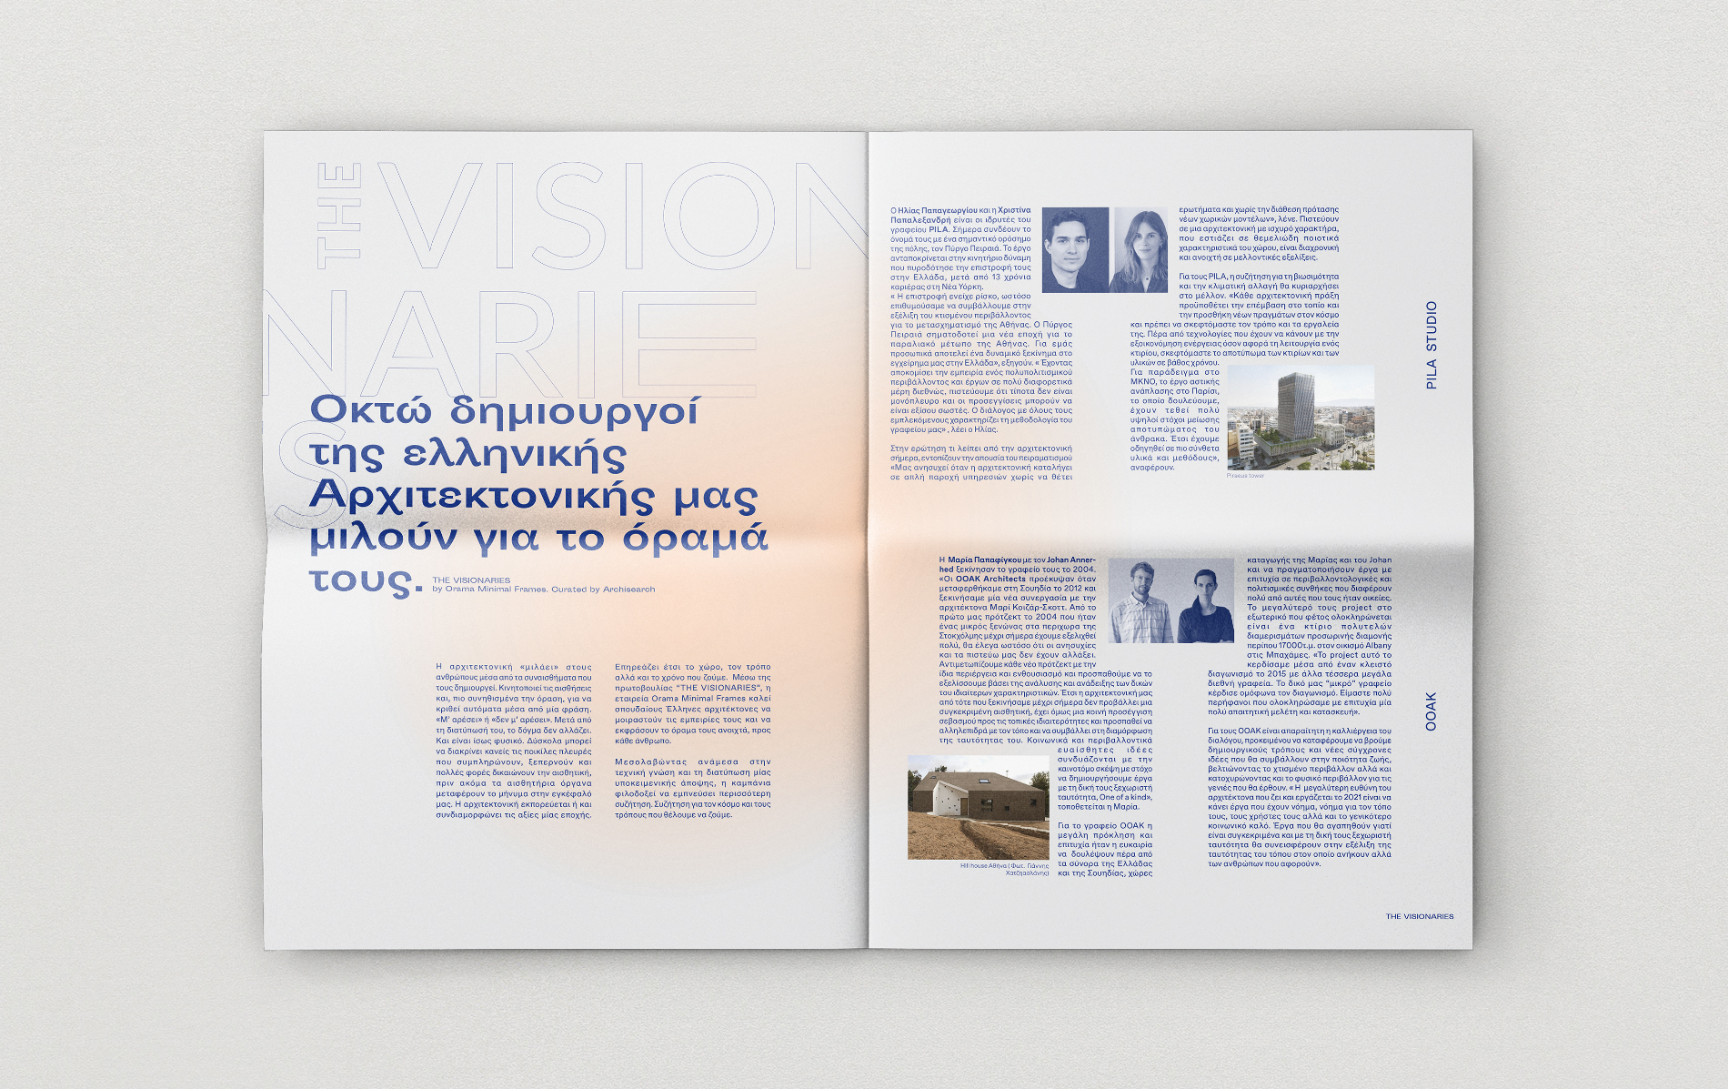
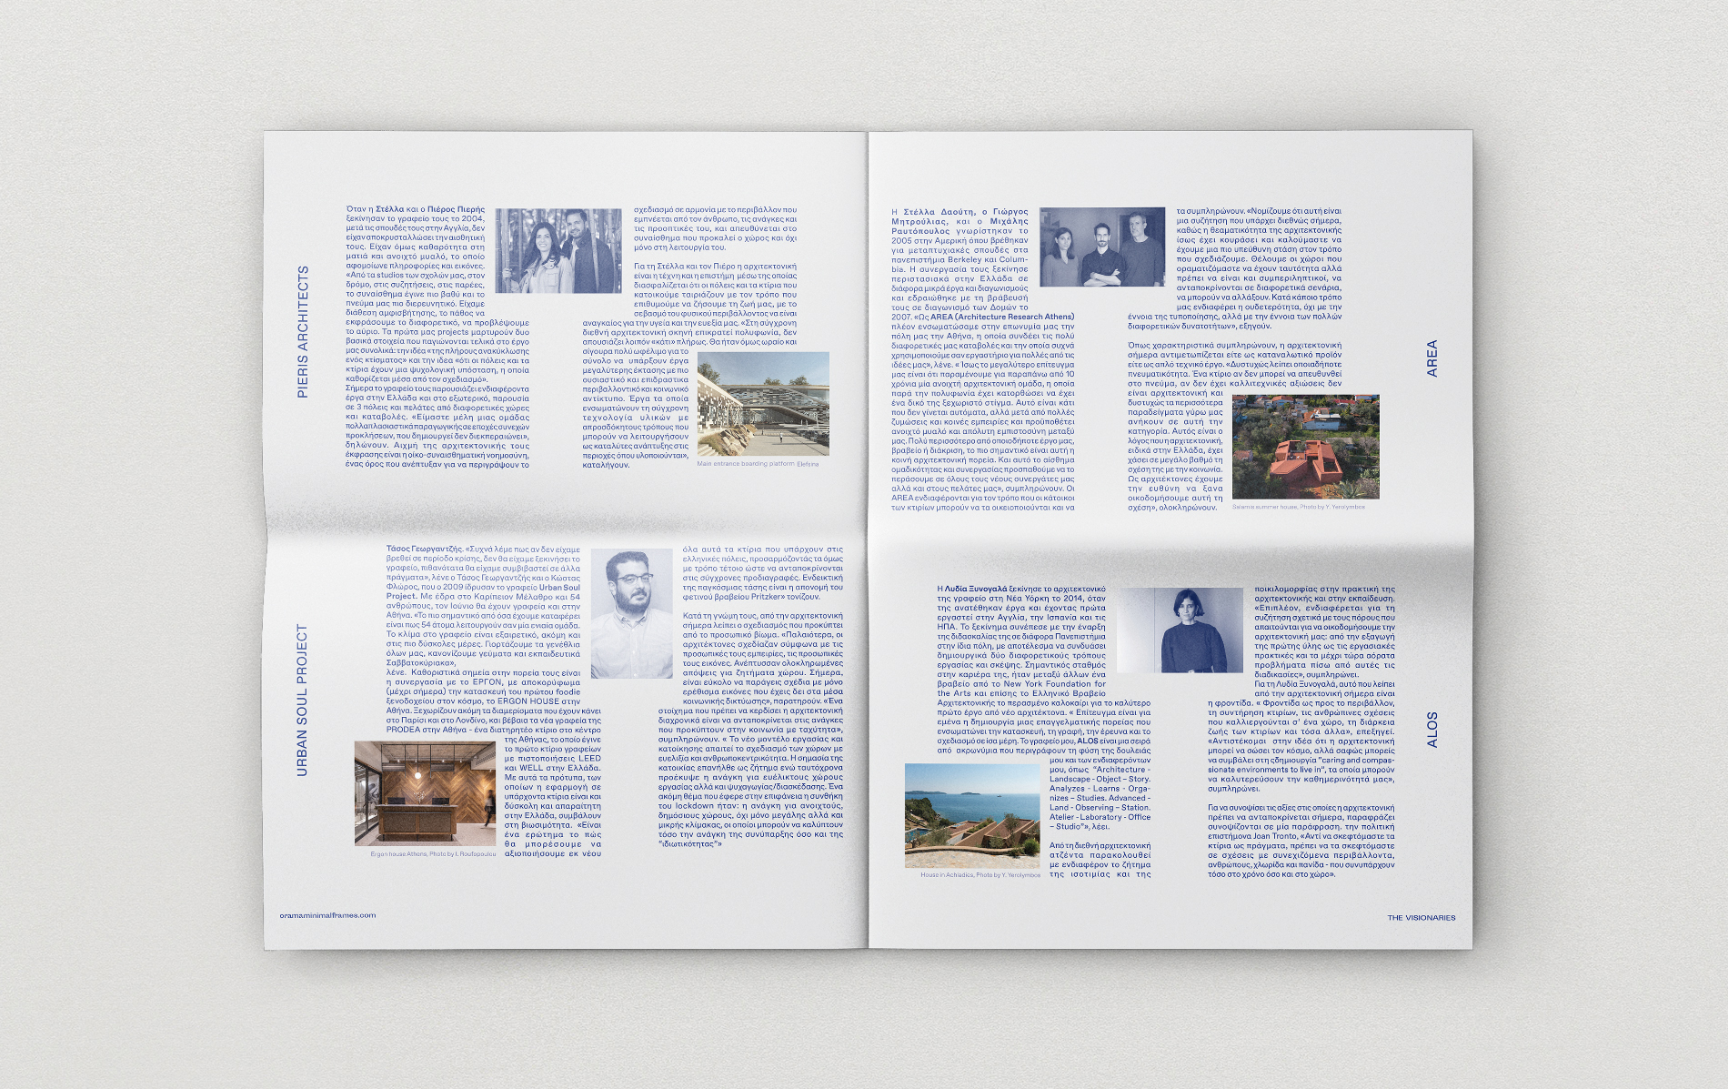
The Visionaries featured in LIFO Magazine

Orama Minimal Frames and THE VISIONARIES are featured in LIFO’s Magazine special edition ATHENS DESIGN MAP.

Through this initiative, Orama invites ambitious Greek and International architects to share their experiences and express their vision openly to the general public. The initiative aspires to enhance the visibility of forward thinking architects and spark the dialogue about new ways and architectural projects that promote a better living.


Invited Architects:

ALOS (Lydia Xynogala)
AREA (Stella Daouti, Giorgos Mitroulias, Michalis Raftopoulos)
K-STUDIO (Dimitris Karampatakis, Konstantinos Karampatakis)
OOAK (Maria Papafigou, Johan Annerhed)
PIERIS ARCHITECTS (Stella Pieri, Pieros Pieris)
PILA STUDIO (Ilias Papageorgiou, Christina Papalexandri)
RC TECH (Giannis Douridas, Marcos Douridas)
URBAN SOUL PROJECT (Tasos Georgantzis)

ATHENS DESIGN MAP is an initiative by Archisearch and Design Ambassador in collaboration with LIFO Magazine.


READ THE FULL ARTICLE

Orama proudly presents The Visionaries

Powered by Orama Minimal Frames, this initiative aims to encourage the creation of an active community of passionate and creative individuals from all over the world who are pushing the boundaries in their fields of expertise.  

Members of our network who share our commitment for creating products of high performance and great elegance; architects and designers with an innovative spirit and a resolute vision to create outward-looking spaces marked by their minimal and expressive materiality. 

Since 2021, we have been hosting a series of digital and real-life eventsstarting with the presentations of showcase architectural and design projects, whether already implemented or visionary on paper, and short portraits of our partners and representatives around the world.  

We would like to take this opportunity to thank you for your support, cooperation and loyalty to our brand and invite you to become a member of the Visionaries community and to share with us and the world your passions, learnings, and inspirations. 


THE VISIONARIES – Interviews Playlist

Directors talk about Orama Minimal Frames

Orama was founded in Greece in 2013 as a partnership between an experienced import company and a major extrusion unit. Today, Orama maintains a widespread international network of partners, dealers and representatives as well as an experienced in-house product development team and exceptional manufacturing facilities. Here are a few words from George Tsimpikos, managing director and Francis Flamant, export manager to the questions of an architect.

George Tsimpikos • Managing Director

Why did you decide to create Orama Minimal Frames?

In Greek, ORAMA means vision (όραμα).We started Orama in order to transform our expertise as minimal window dealers into producing a high-end aluminum system, dedicated to fulfilling every architects’ vision.

What makes Orama an innovative frame solution?

Our system development is based on the exploration of challenging window layouts assigned to us by architects and contractors. Our efforts are focused on standardizing these – often extraordinary – solutions into products that combine modern aesthetics with certified performance.

What kind of buildings can get Orama specified for?

Orama Minimal Frames can be installed in any kind of construction. From a glass extension to an existing house to a multi-storey hotel or an office building. However, our windows prefer breathtaking views, beautiful sceneries, large openings and minimal aesthetics.

Can Orama deliver frames for large-scale projects?

Of course! We have already realized large-scale installations in Rome, Milan, Amsterdam, Tel Aviv and other cities. Soon, new projects in Dubai, South France, and India will expand our international presence.

Francis Flamant • Export Manager

Is Orama a technical consultant apart from a windows supplier?

We consider Orama more of a system supplier rather than a window supplier. This requires a very experienced and skilled technical team to monitor the manufacturing and the installation of our frames all over the world.

How does the future look like for window making?

The climate change and the call for environmental sensibility makes windows the most important and demanding parts of a building. Concurrently, contemporary architecture requires more and more open, large and luminous spaces, bringing humans and nature closer to each other than ever. In my opinion, along smart homes and 3D printed buildings, the window industry will congregate the highest level of progress and innovation.


Orama con grande stand alla BAU 2019

Orama Minimal Frames presenterà i suoi ultimi prodotti e le sue caratteristiche al Booth C3 / 531 della BAU 2019 expo a Monaco, in Germania, dal 14 al 19 gennaio 2019. Non vedo l’ora di incontrarvi !!

Contact